

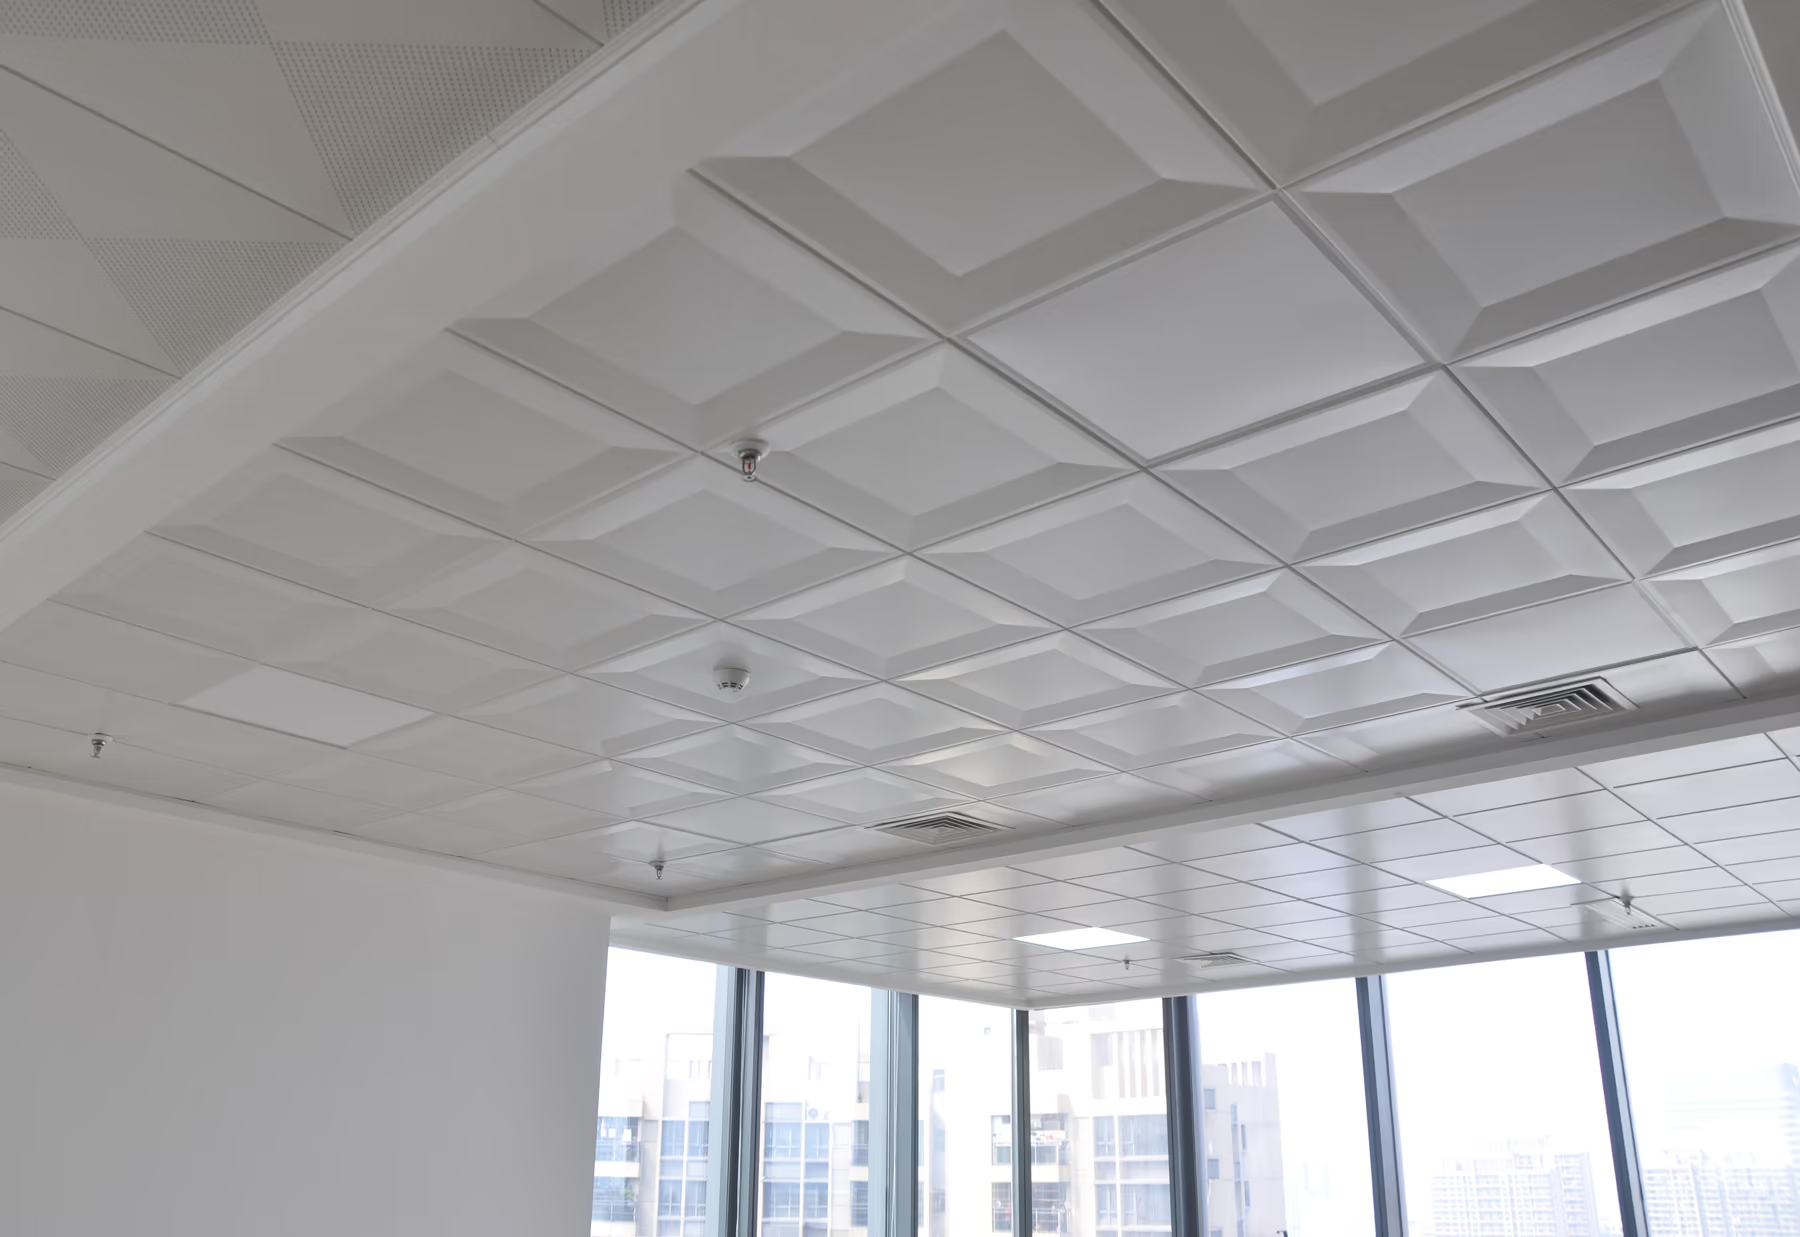
Clip In Ceiling
Seamless suspended ceiling system
View productExplore other ceiling systems
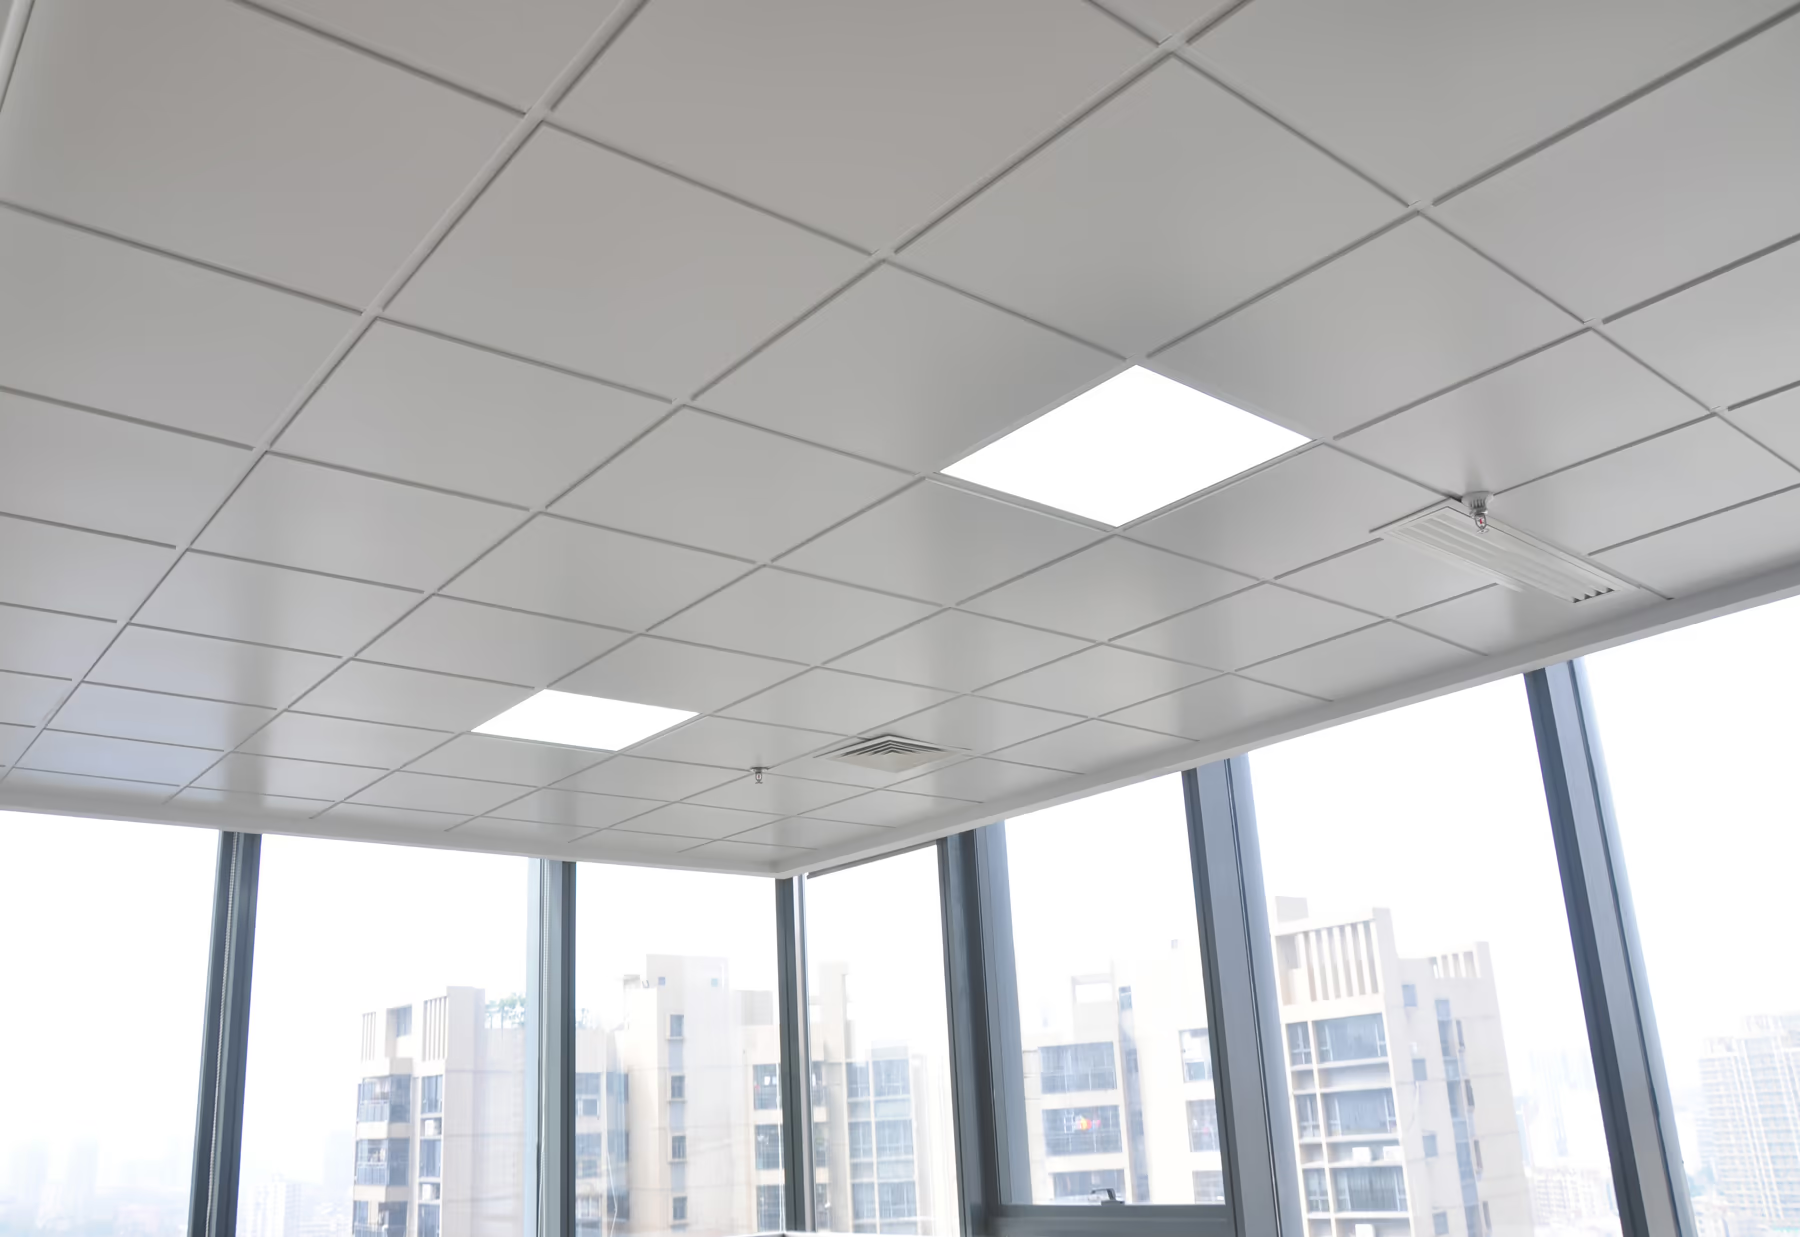
View all products Clip In CeilingSeamless suspended ceiling system
 Lay In CeilingSuspended ceiling system with Tees
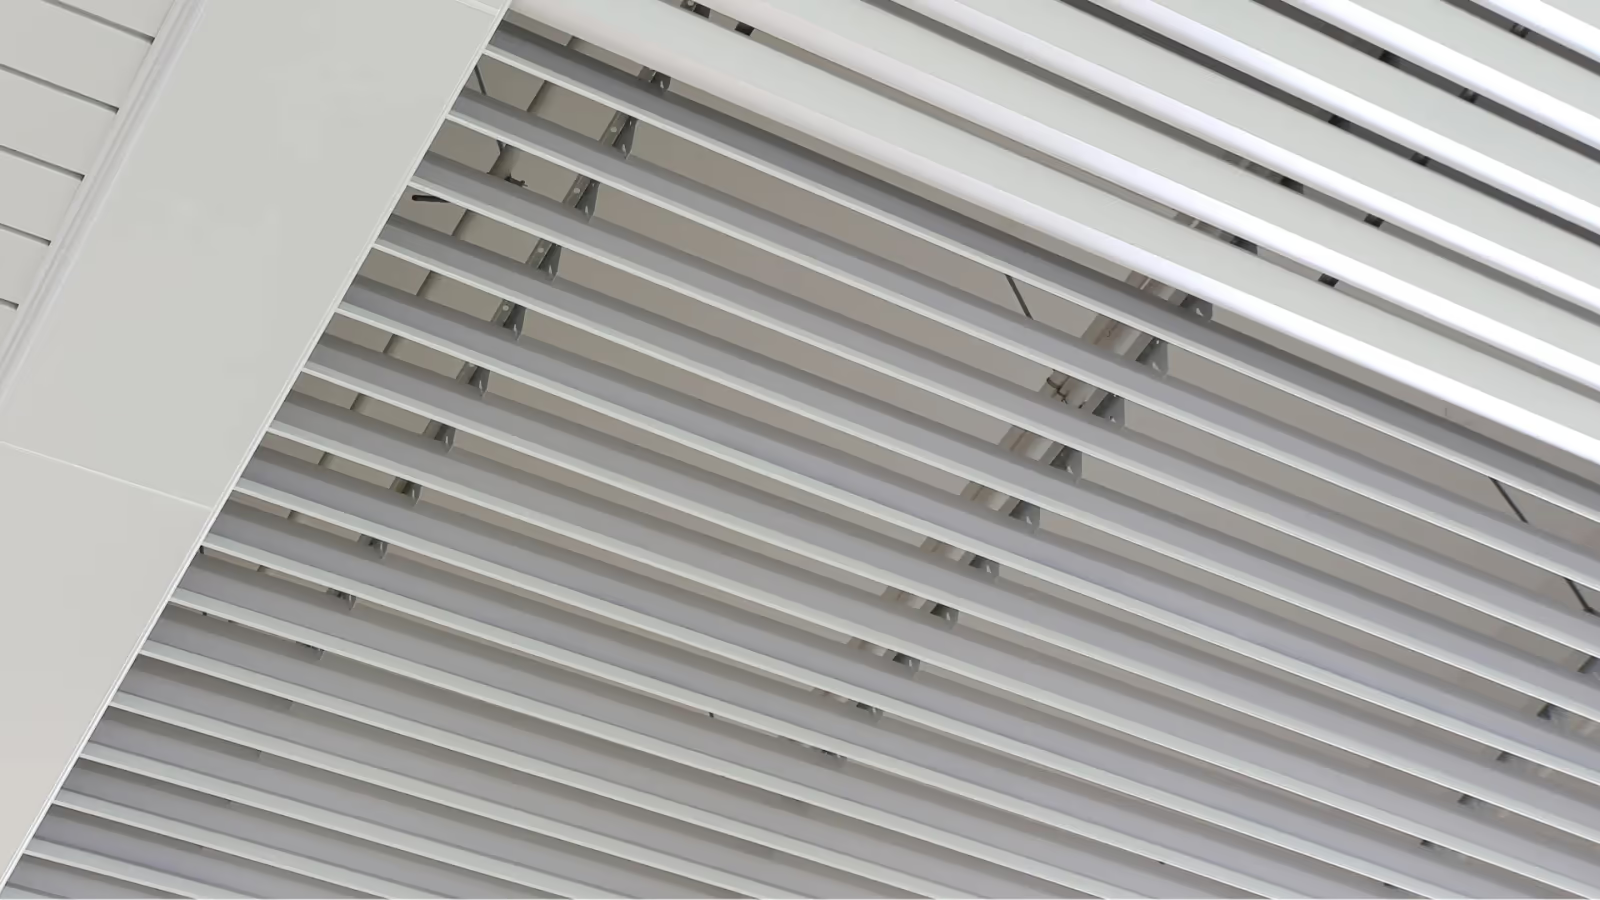
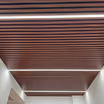 Baffle CeilingCold-rolled and extruded baffles
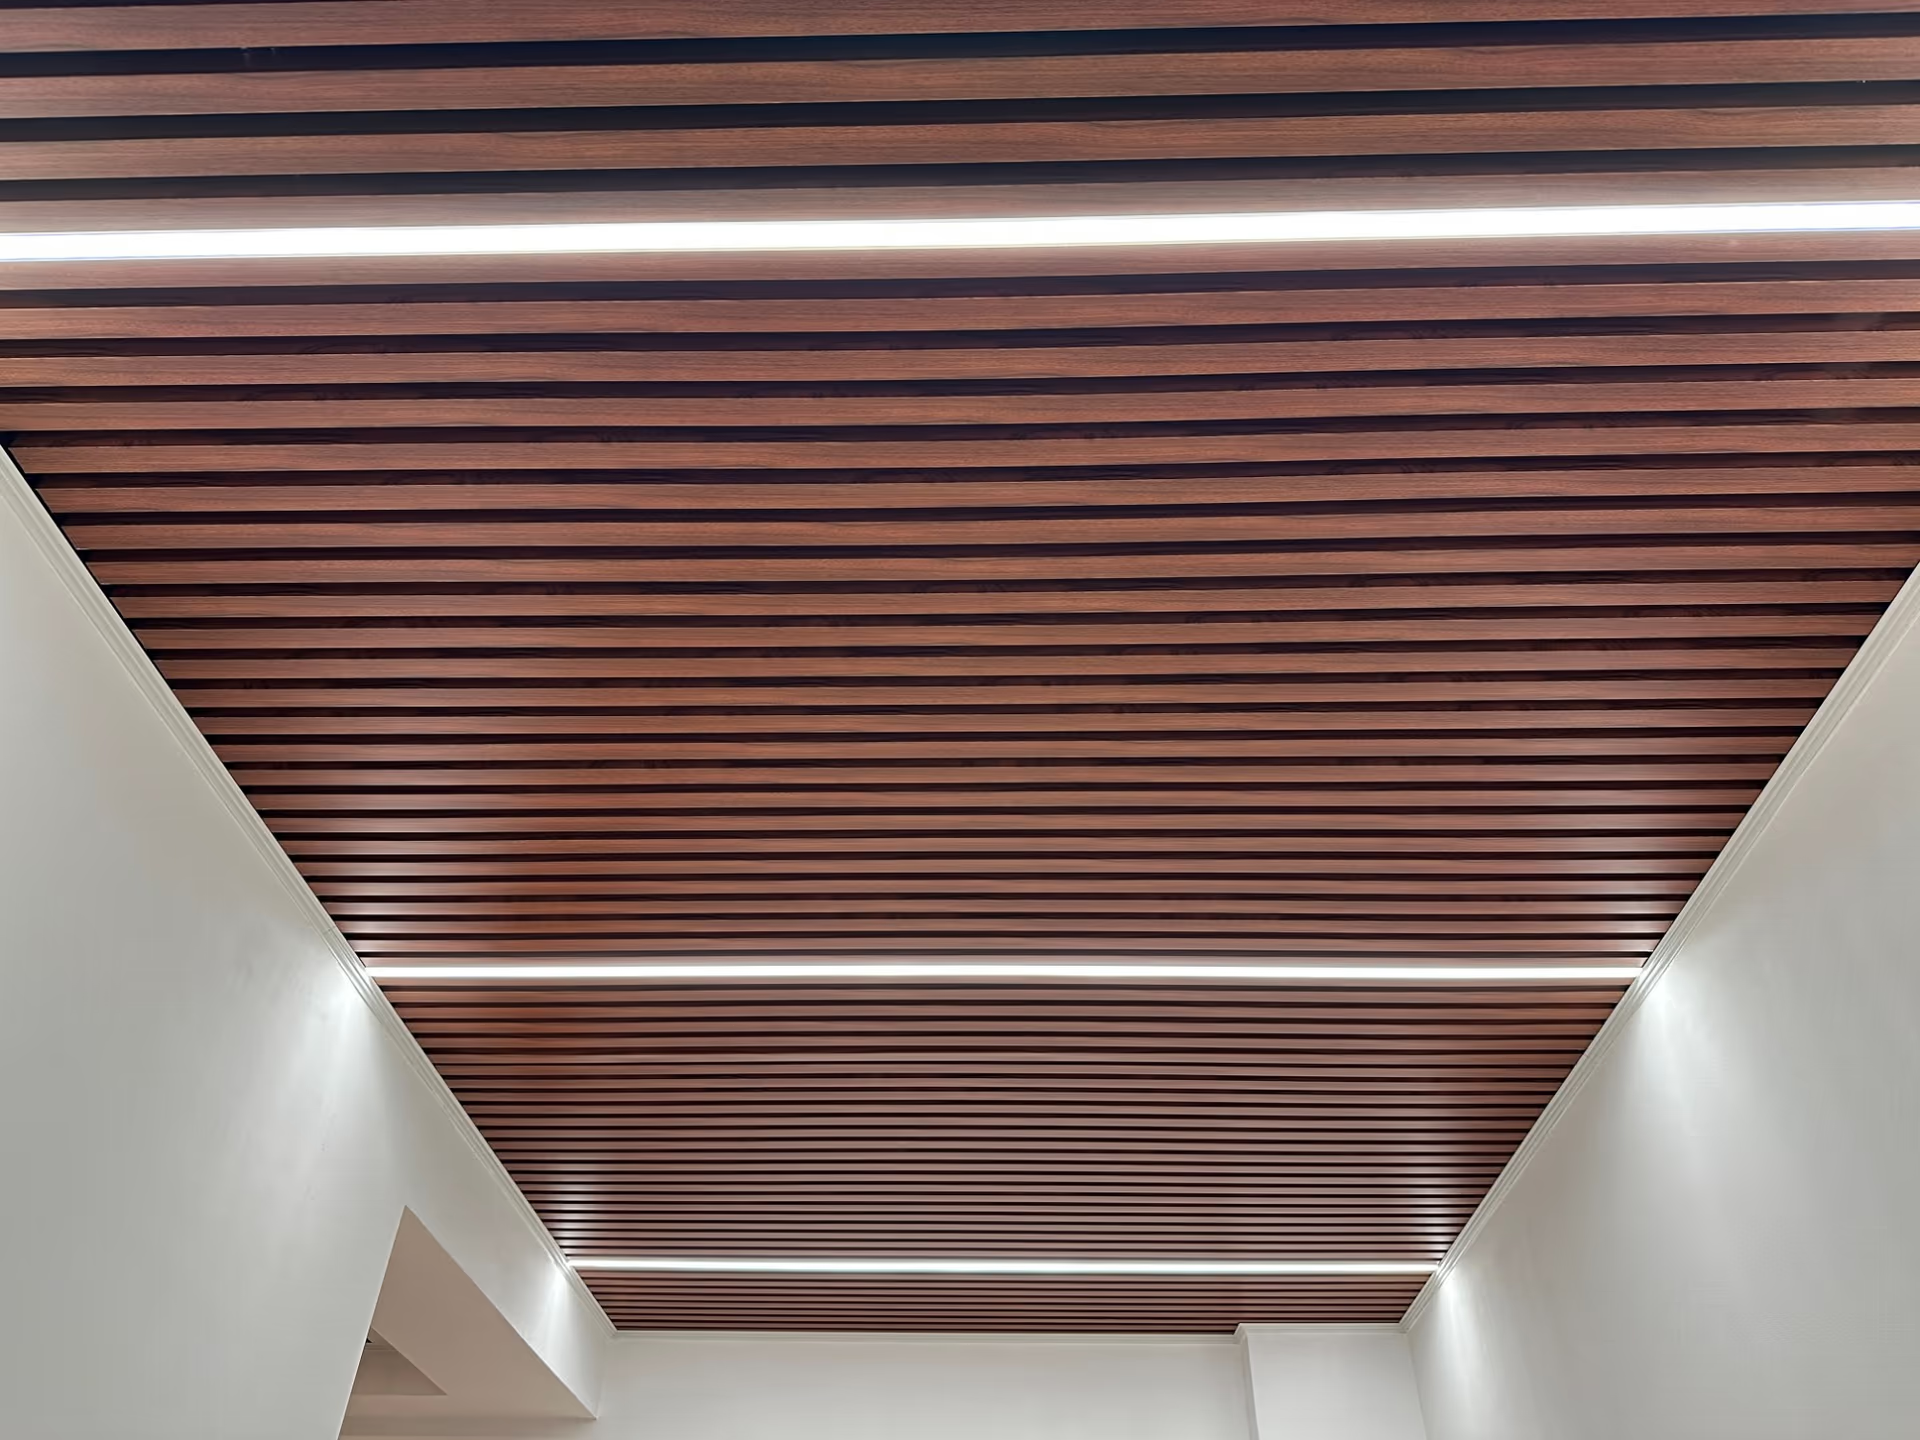
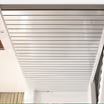 Strip CeilingLinear suspended ceiling system
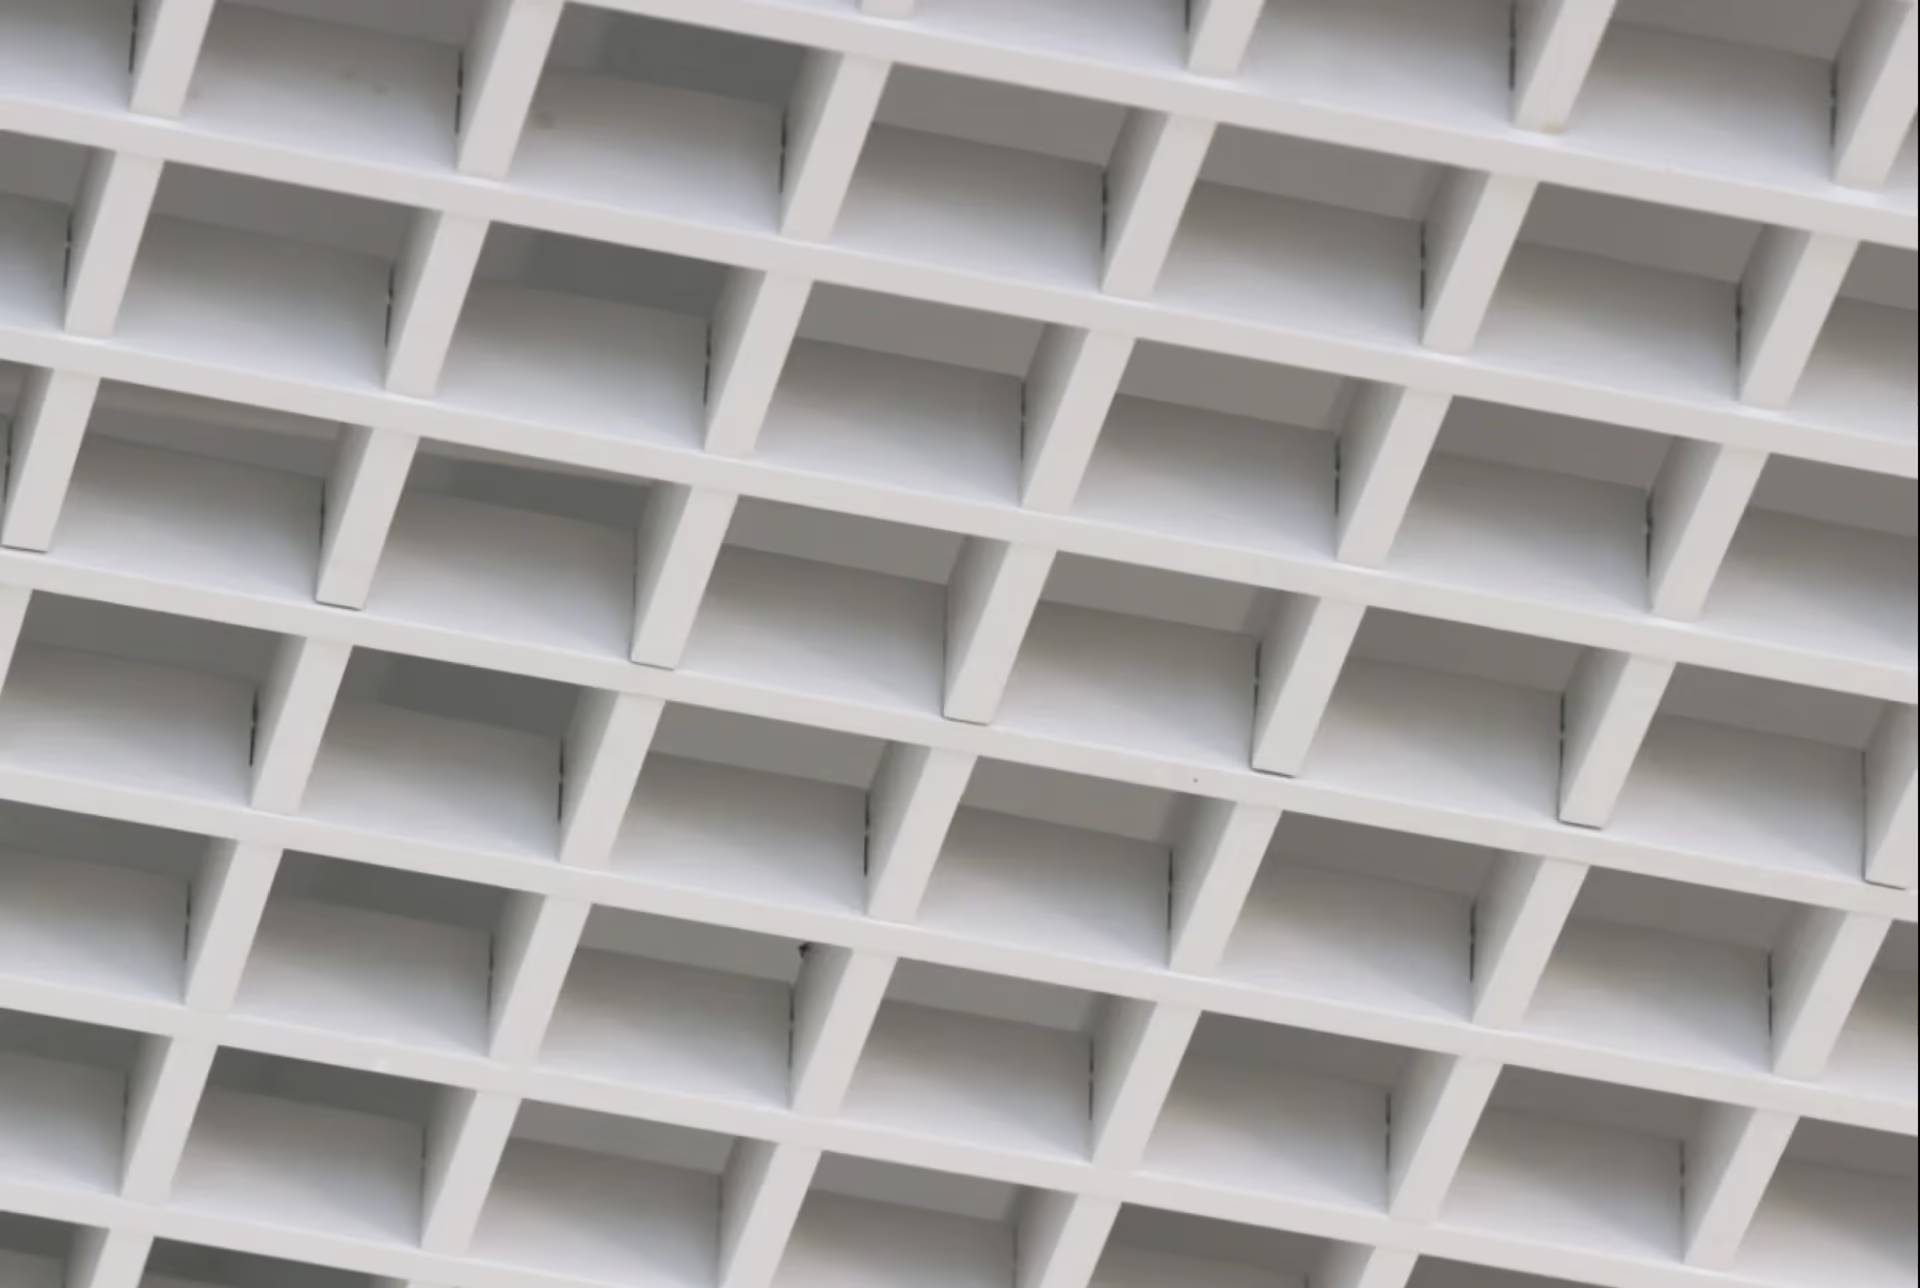
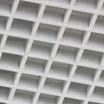 Open Cell CeilingOpen grid suspended ceiling
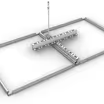 Hook On CeilingExtra-sturdy seamless suspended ceiling
 Combination CeilingClip-in ceiling system with mixed panels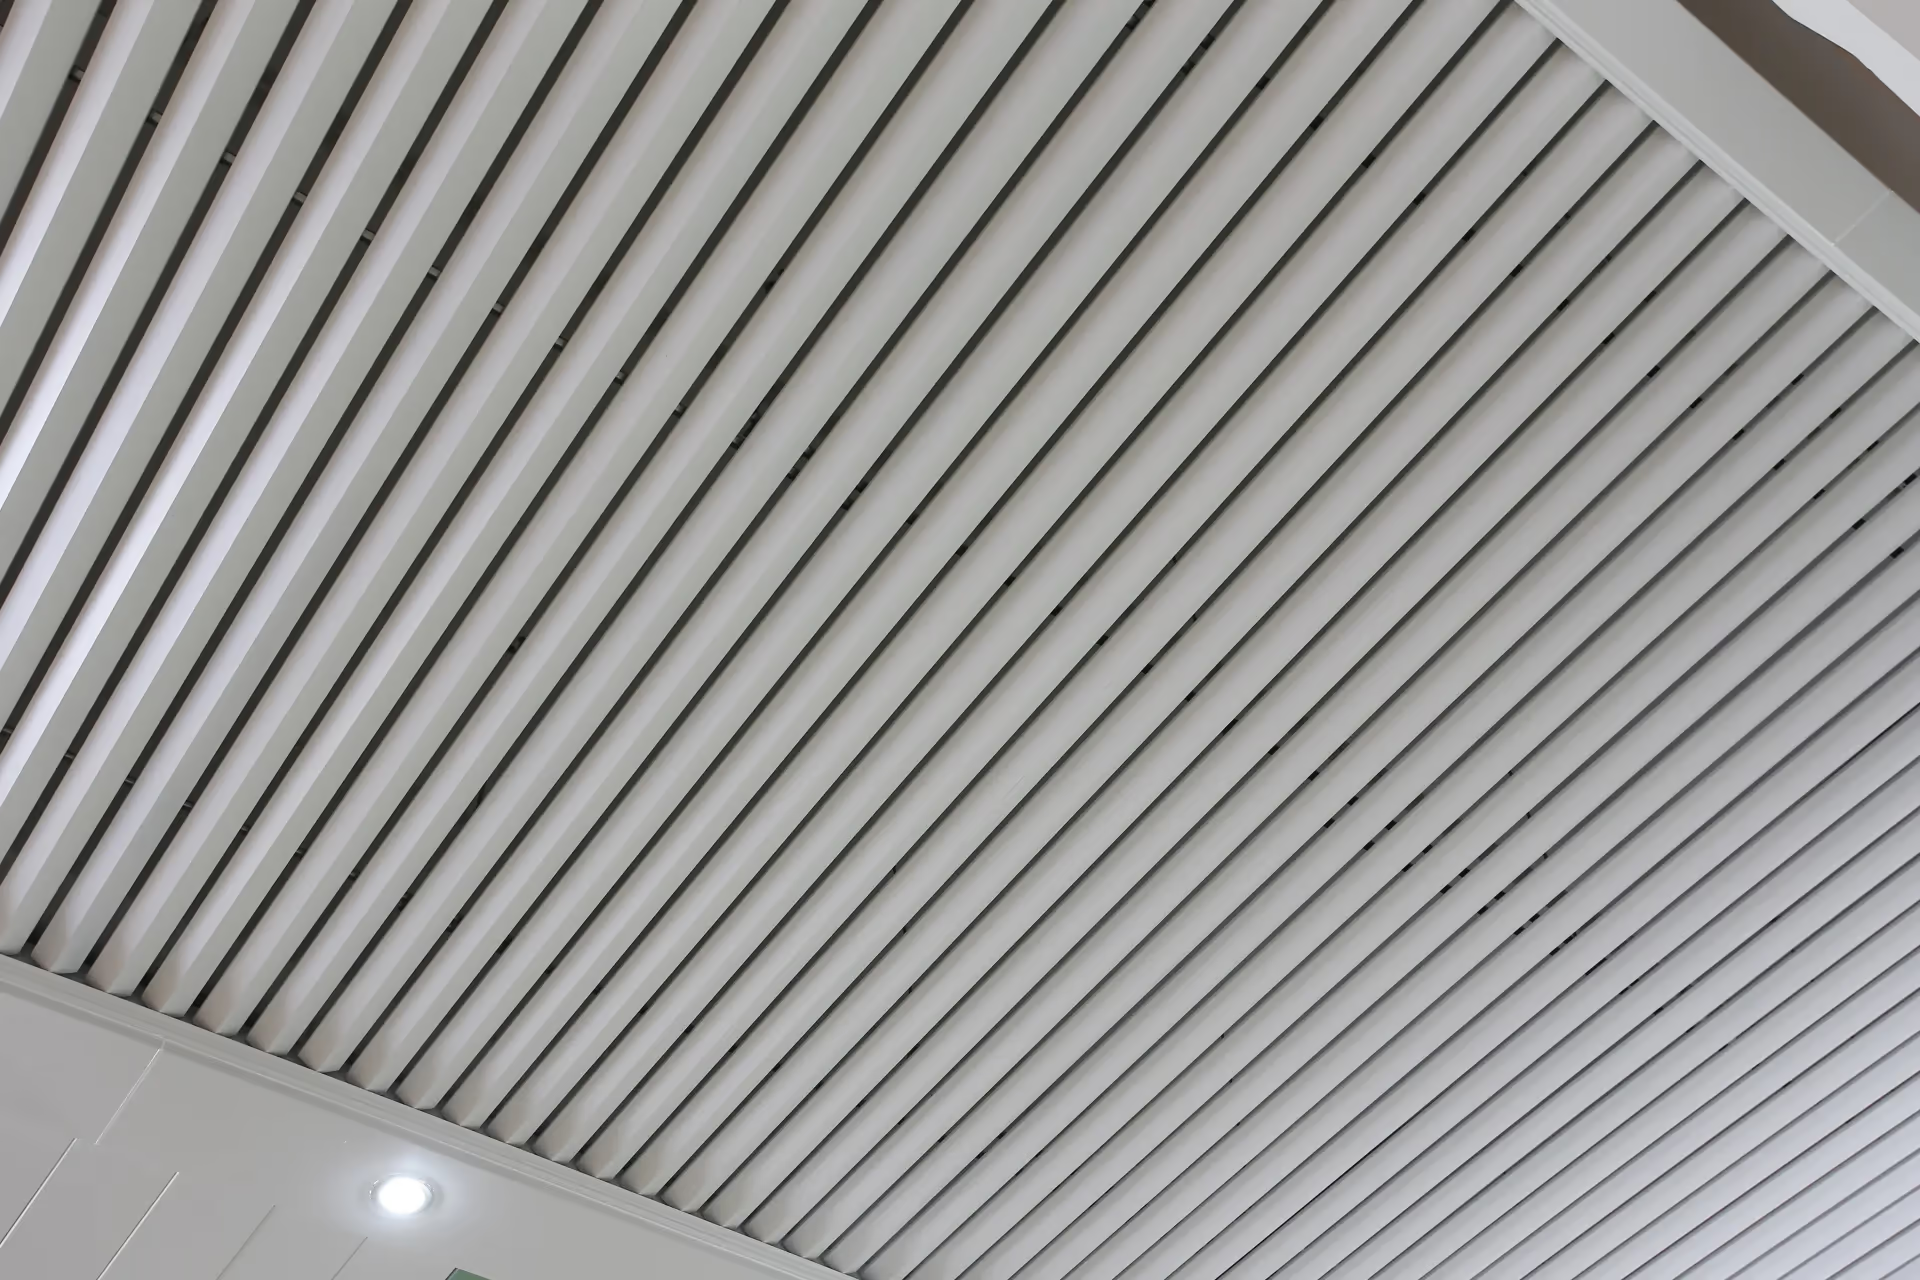
01/08
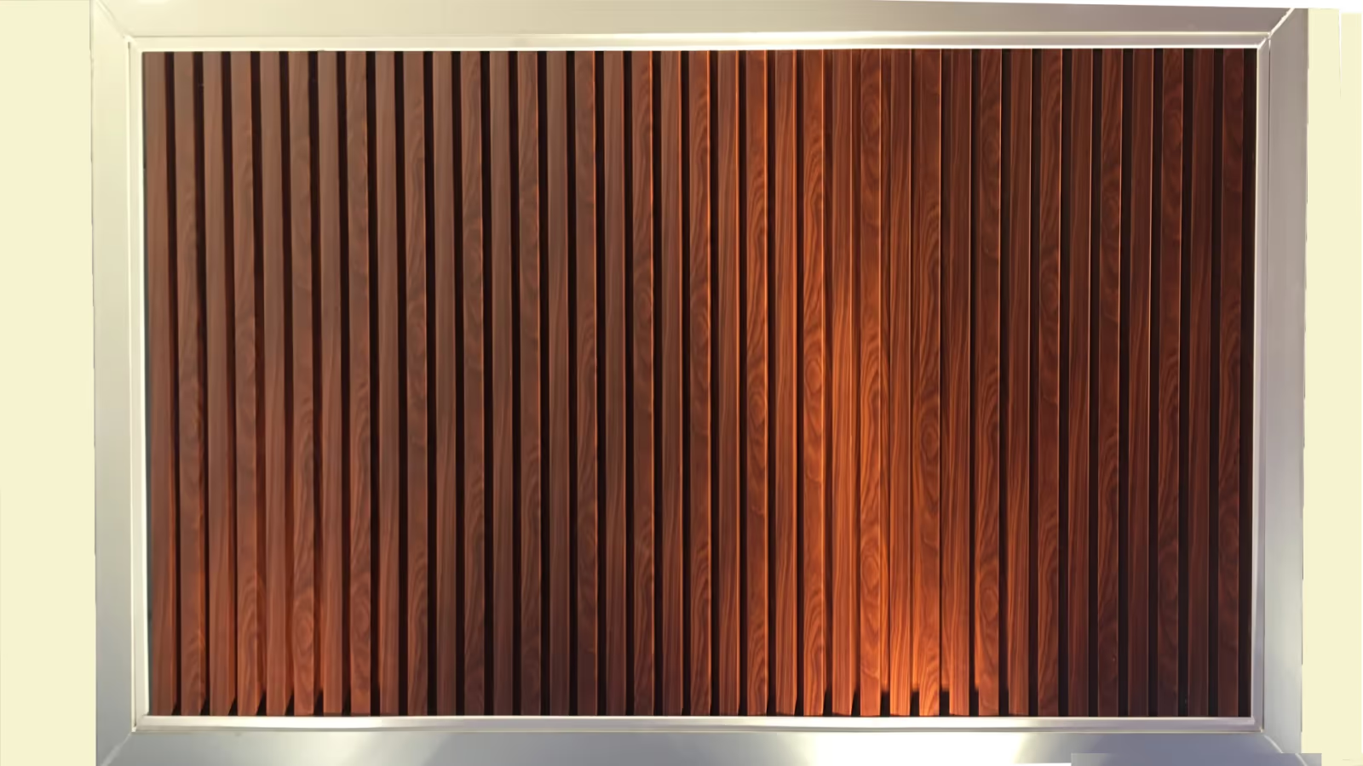
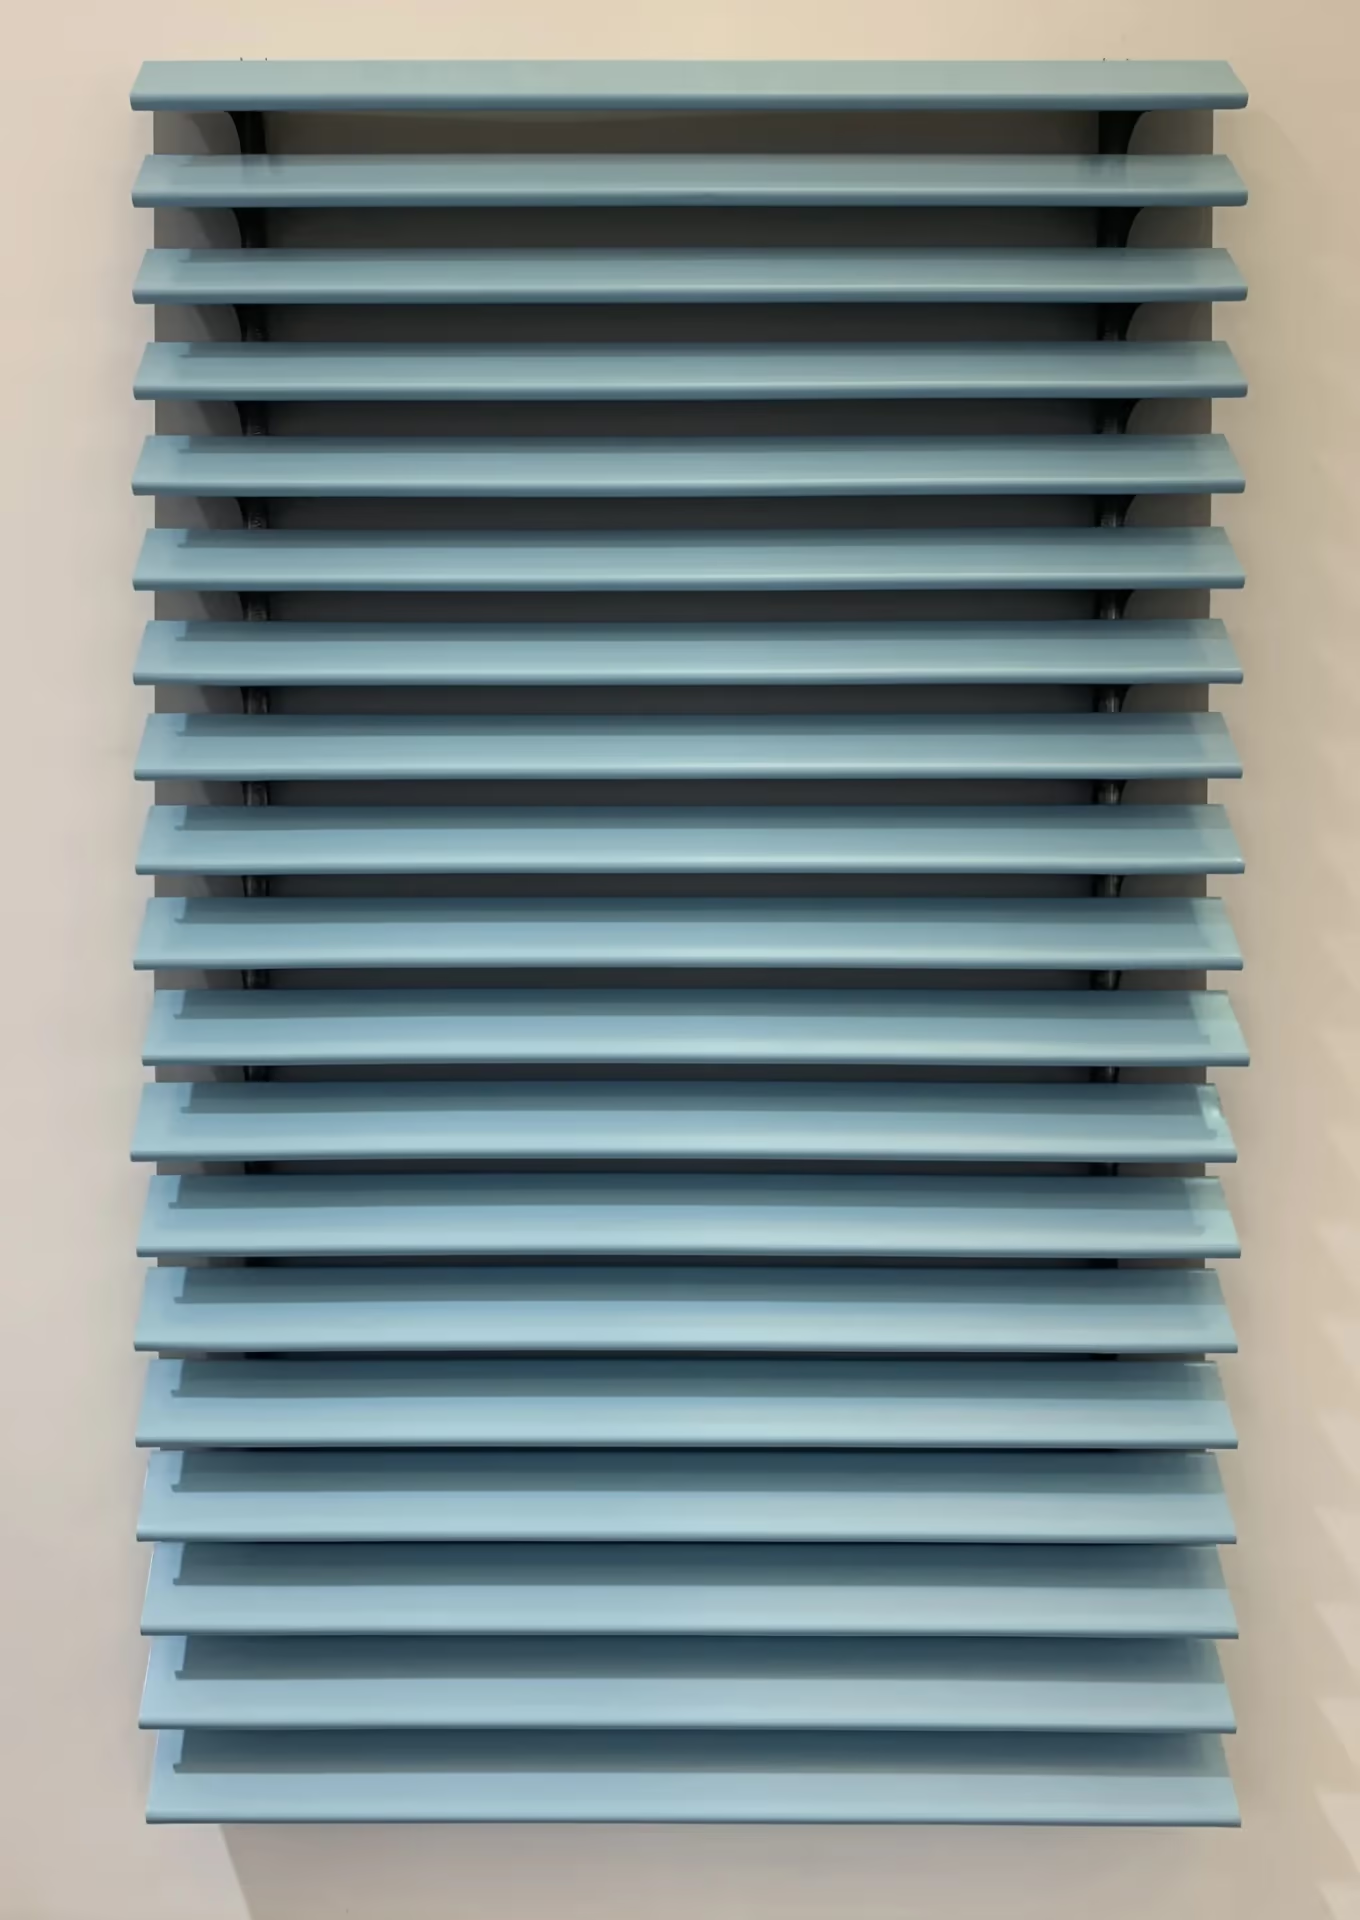
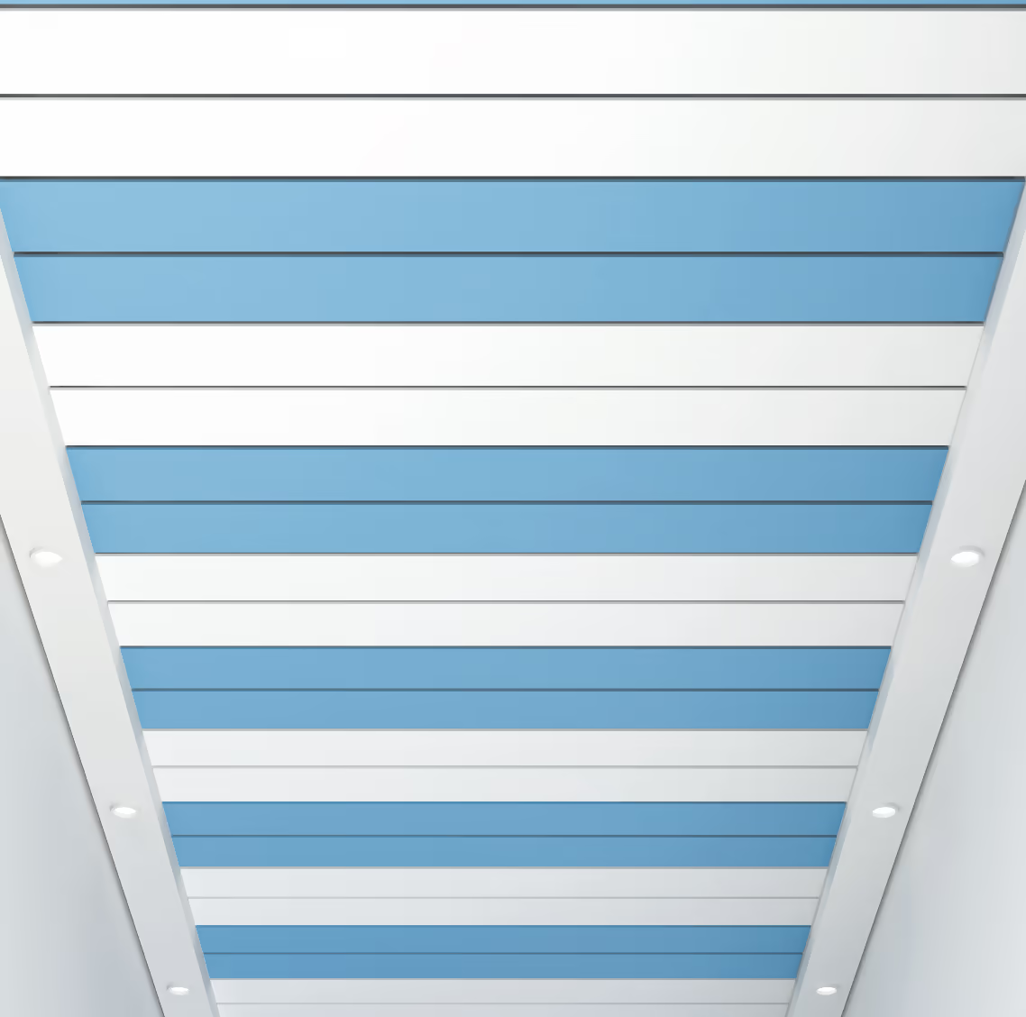
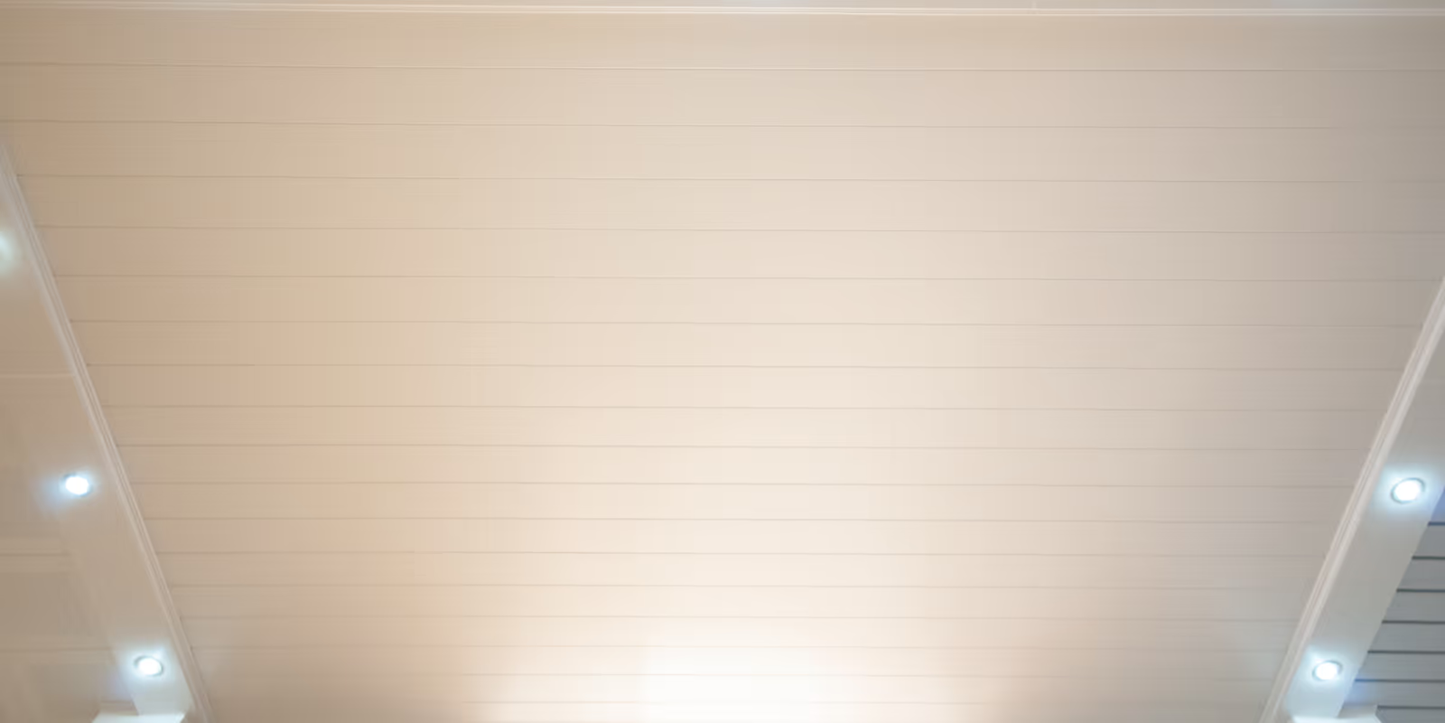
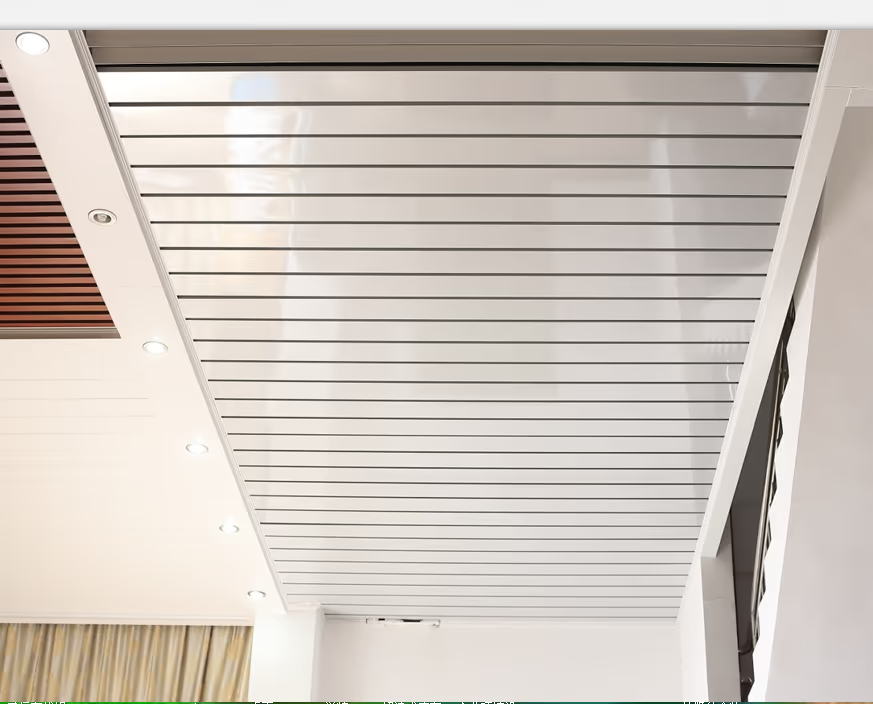
The strip ceiling product line consists of linear panels in a range of designs for different visuals and functions. The system suits corridors, exposed soffits and open spaces.
Profiles
The panel profile decides how the ceiling reads from below: whether the boards butt together or run with a gap, and whether the back of the panel is closed off. Each one has its own dimensions, cross-section and component list.
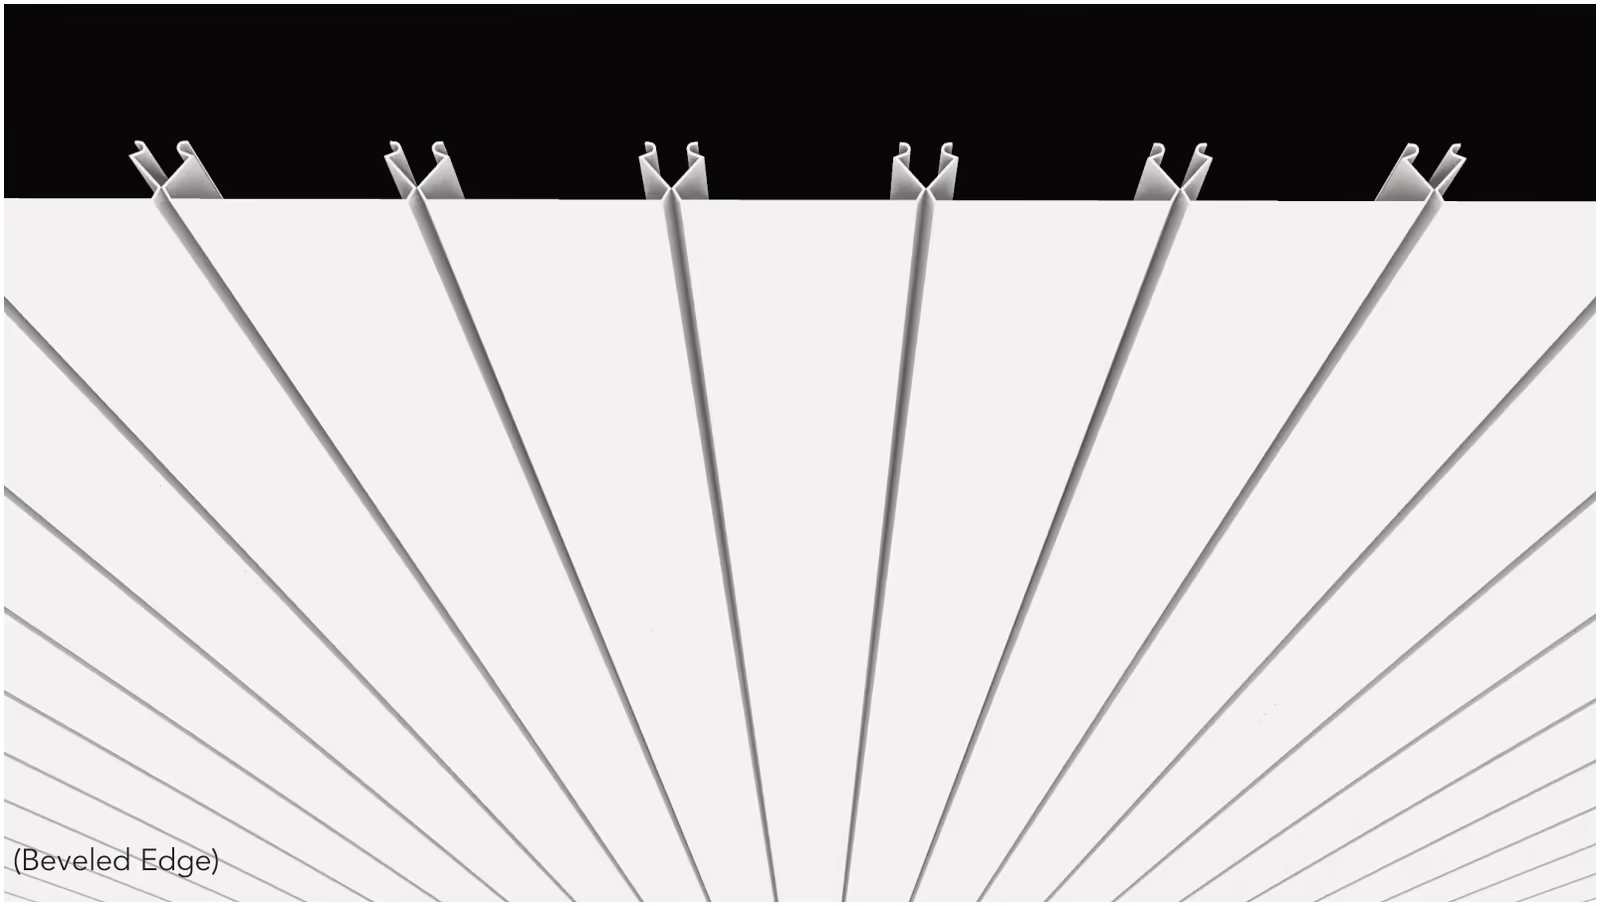
Closed, no gap
The workhorse closed profile. Panels butt together into an unbroken linear plane, in square edge for a crisp joint or beveled for a fine shadow line between boards.
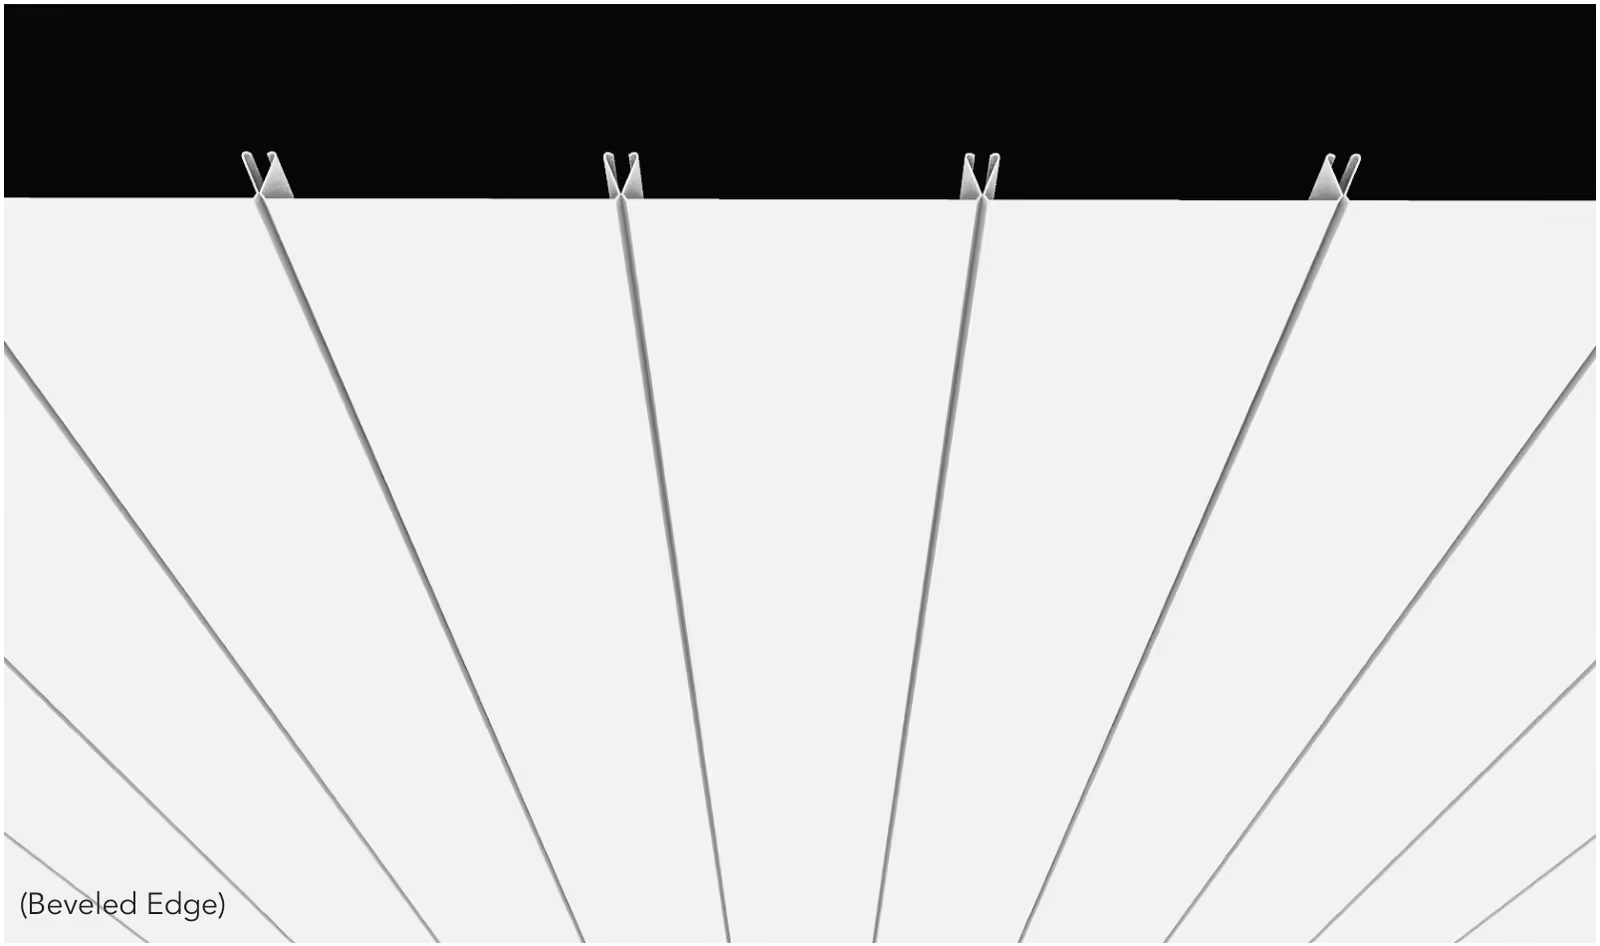
Closed, no gap
A single wide board at 12 inches, beveled on both edges. Fewer joints across a given ceiling than the narrower profiles, so the linear rhythm reads longer.
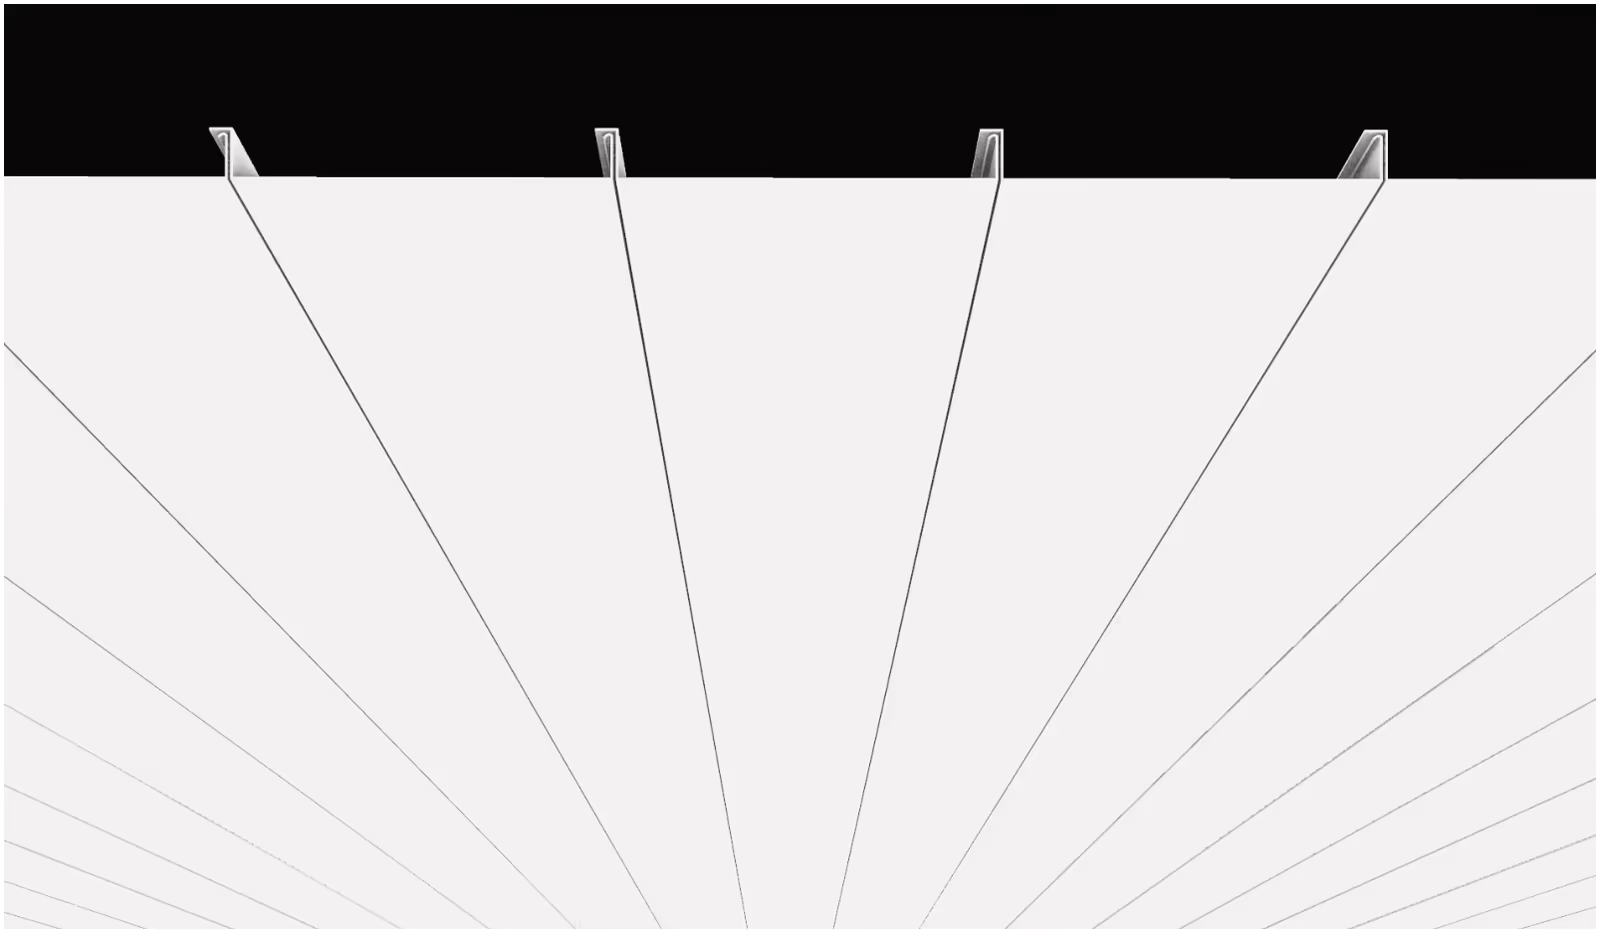
Closed, no gap
Closed like the C, but in five widths from 4 to 12 inches. Mixing widths within one ceiling is how an irregular linear rhythm is set out.
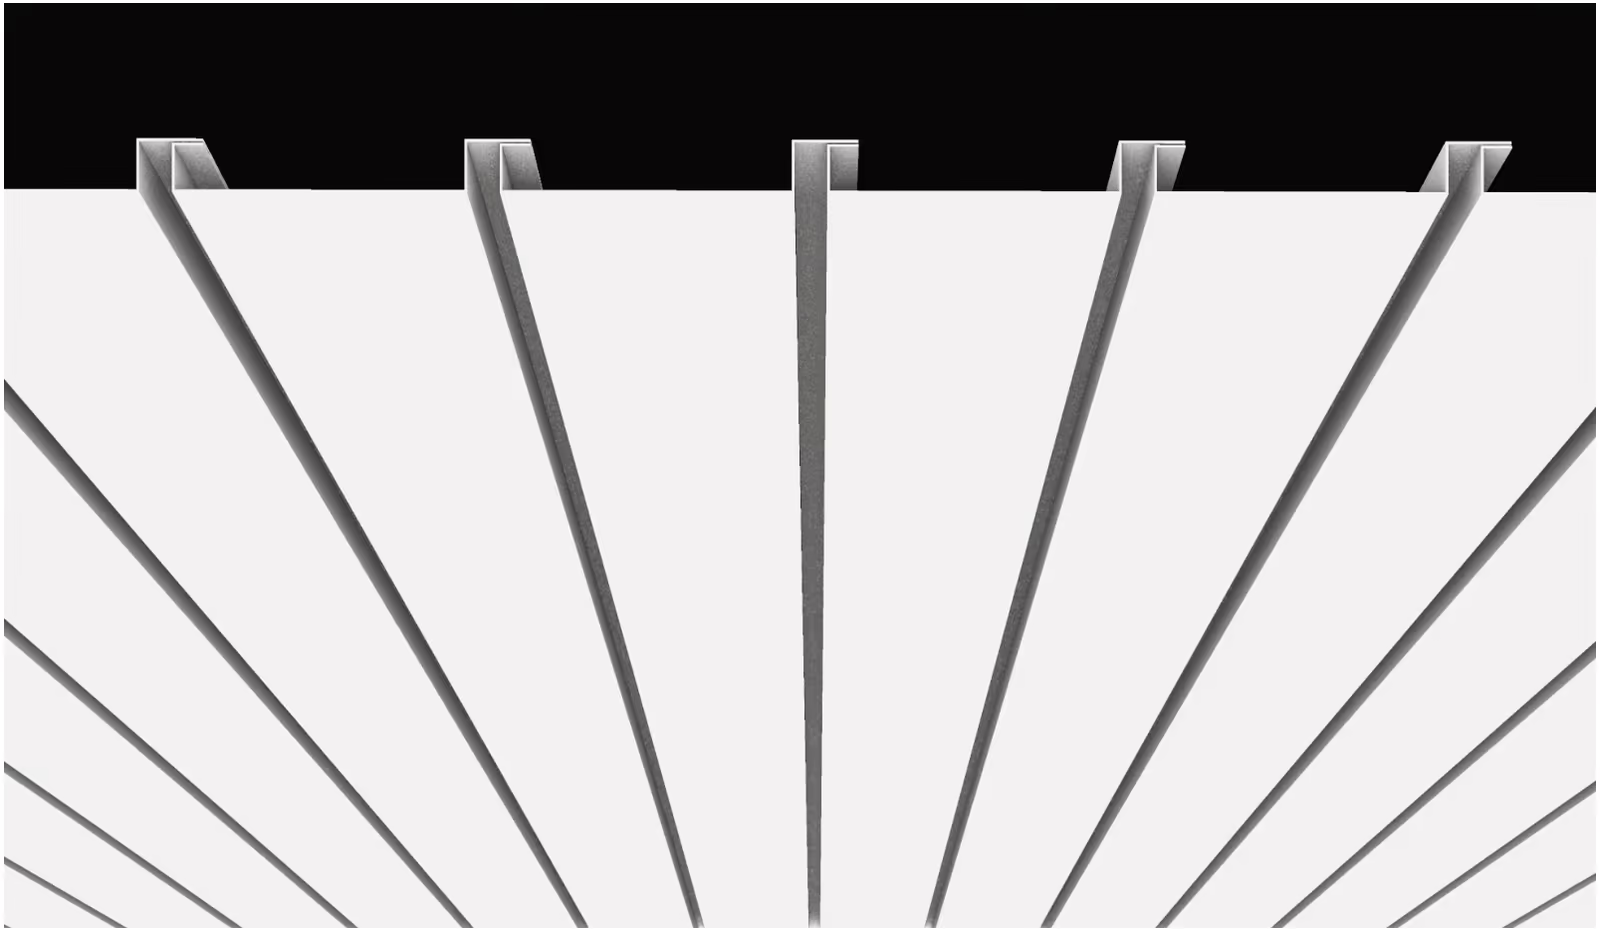
Closed, with gap
Closed panels held apart by a fixed 0.4 inch gap. The shallowest profile in the range at 0.6 inch high, so the reveal reads as a line rather than a slot.
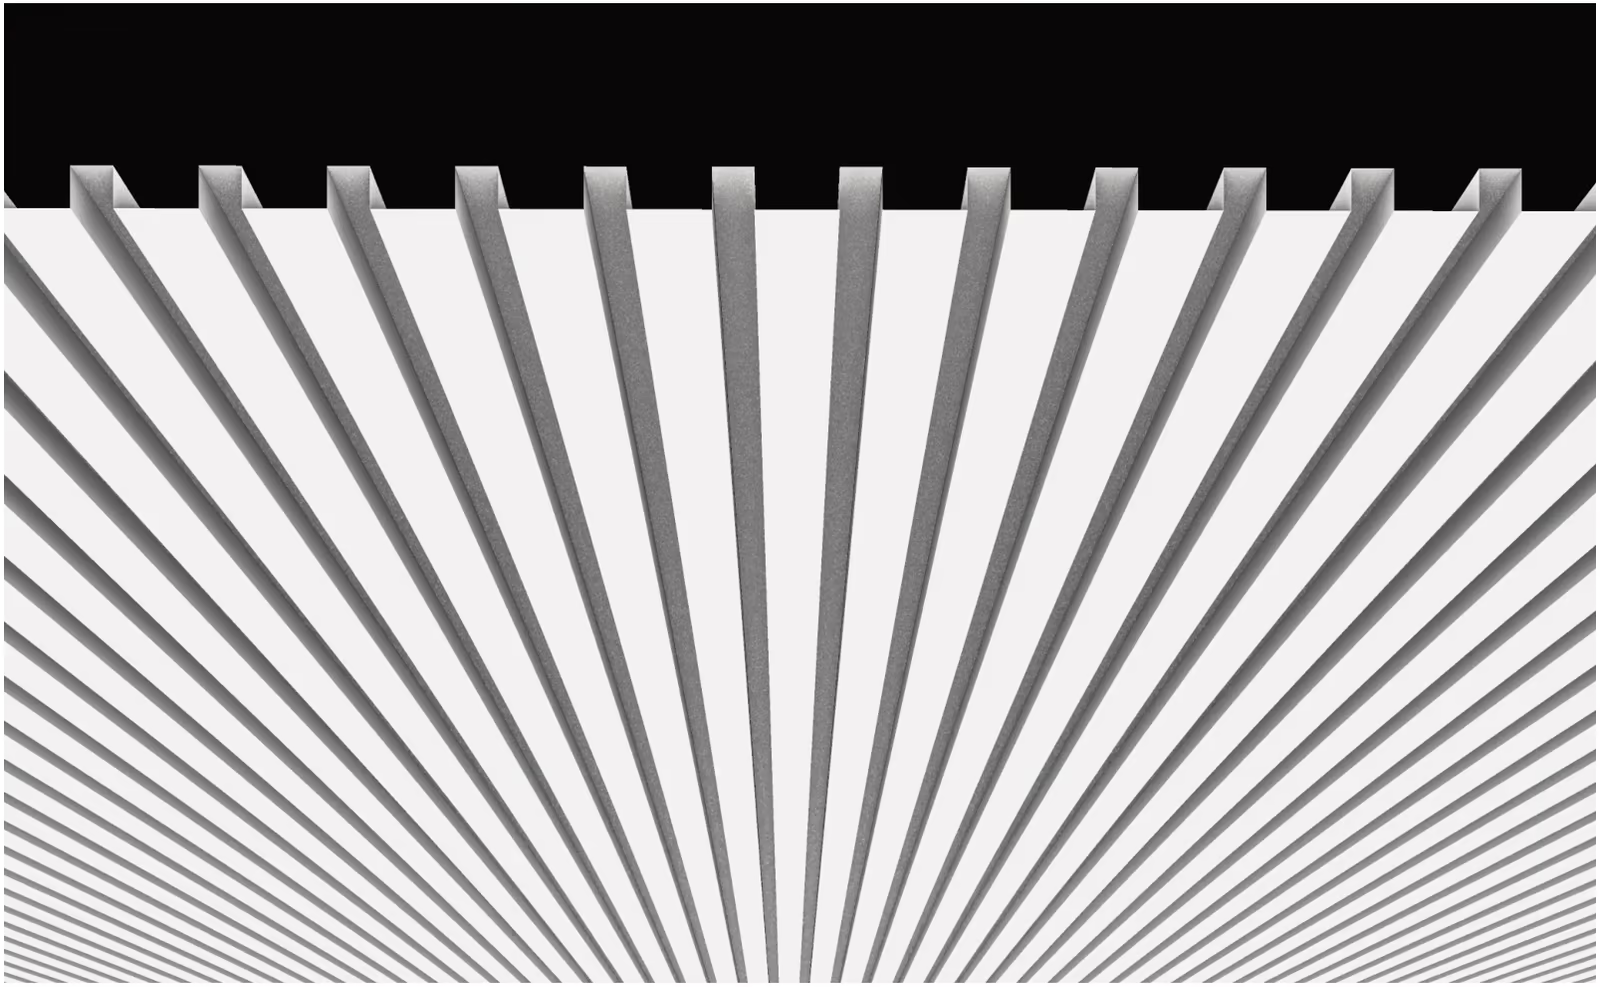
Closed, with gap
A one inch gap between one inch deep panels, so the void reads as wide as the board is deep. The most open of the closed profiles.

Open, with gap
Open backed with a customizable gap from one inch up. The profile the client rates at NRC 0.6, and the one to look at when the plenum is meant to be part of the acoustic design.

Open, with gap
A narrow 3.3 inch board that can be run with a 0.6 inch gap or closed up with a C15 infill strip. One profile, two very different ceilings.

Open, with gap
The deepest of the narrow boards at 1.2 inches, on a 0.6 inch gap. Depth plus a tight gap gives a strongly directional ceiling that closes up as you move off axis.
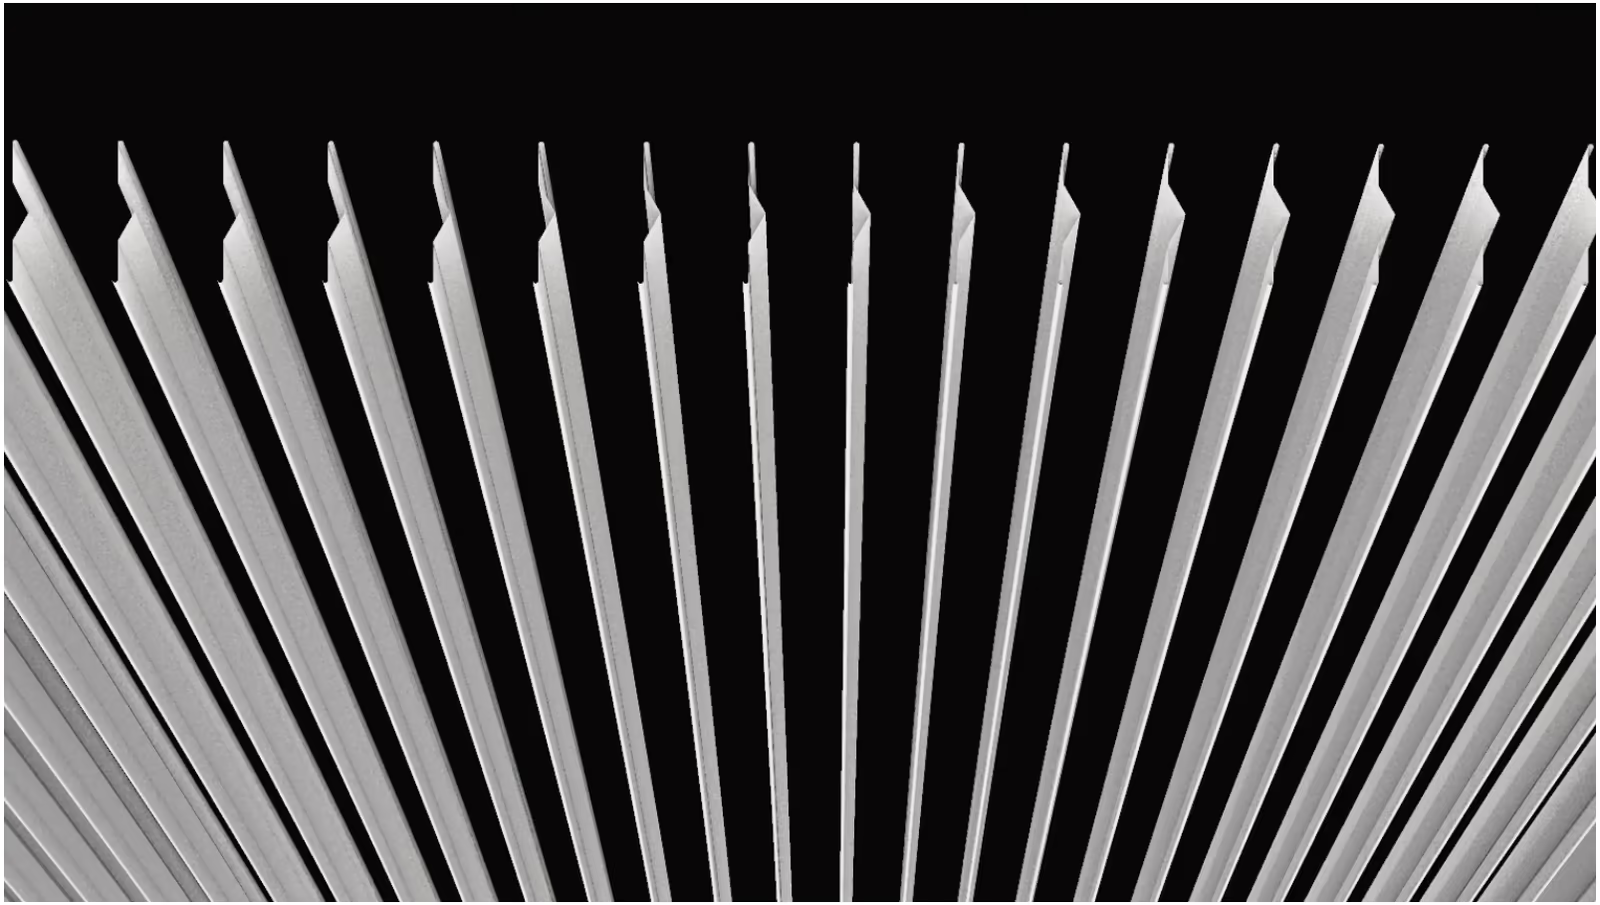
Open, with gap
A four inch gap between wide blades. The most open profile in the range, and the point at which a strip ceiling starts to behave like a baffle.
Colors & finishes
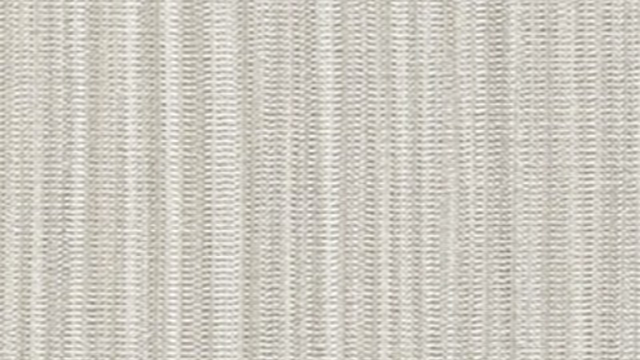
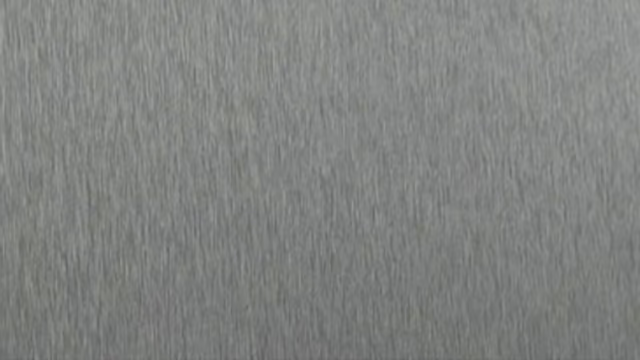
Powder coat, pre-painted coil, PVDF and laminated film. Every swatch links through to its own page, with the codes to put in a specification.












Product video
An introduction to each strip ceiling profile, covering panel sizes, typical applications and how the system is installed.
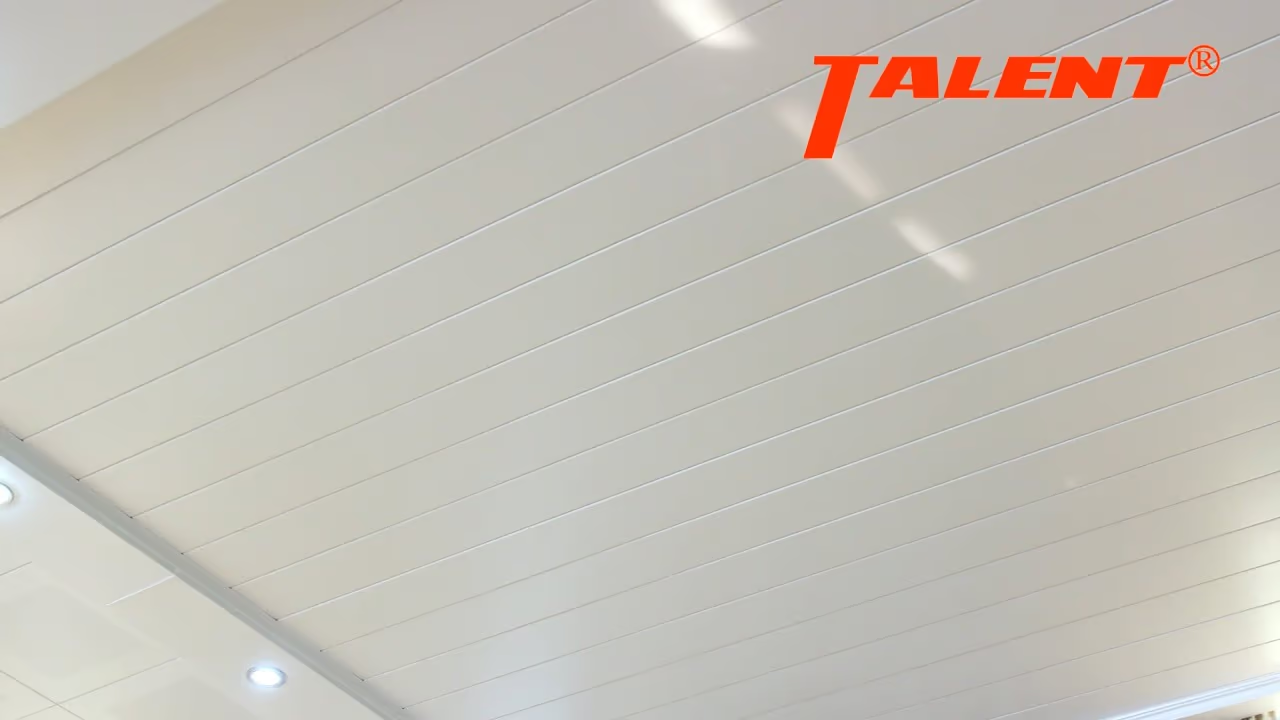 C-shaped Strip CeilingThe workhorse closed profile.
 S-shaped Strip CeilingA single wide board at 12 inches, beveled on both edges.
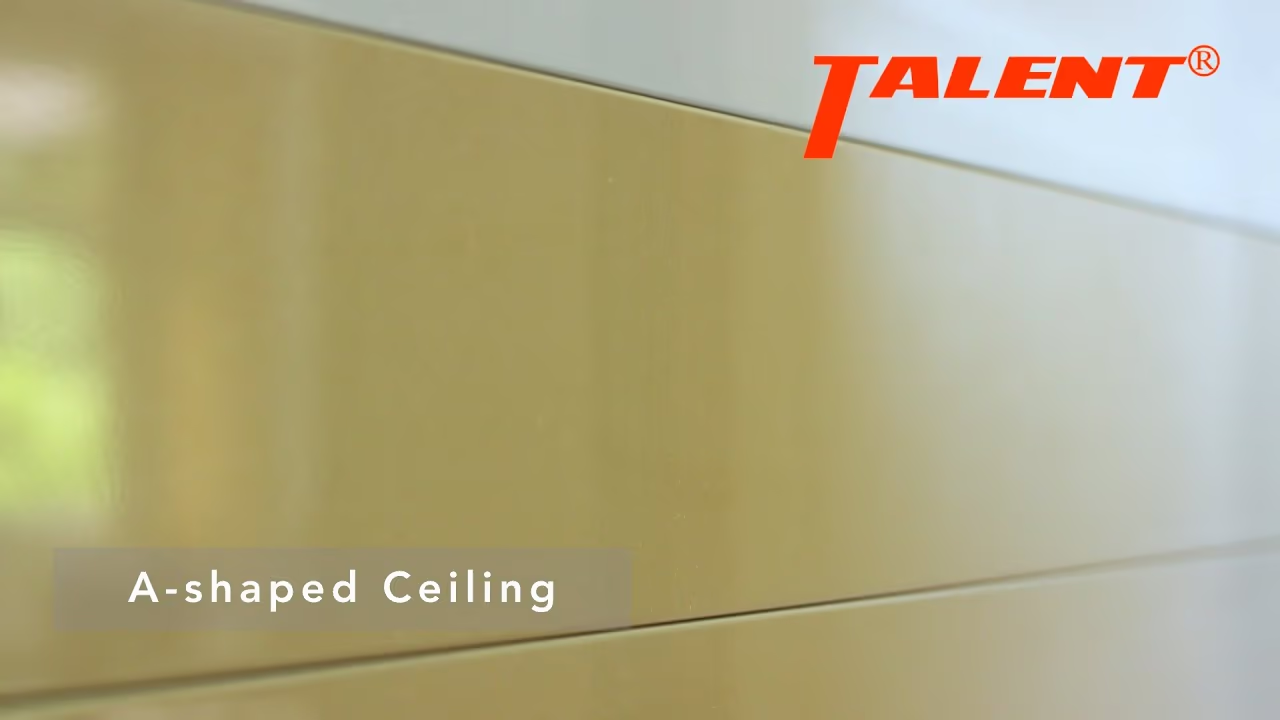 A-shaped Strip CeilingClosed like the C, but in five widths from 4 to 12 inches.
 G-shaped Strip CeilingClosed panels held apart by a fixed 0.4 inch gap.
 C85-shaped Strip CeilingA narrow 3.3 inch board that can be run with a 0.6 inch gap or closed up with a C15 infill strip.
 H-shaped, V-shaped and Blade Strip CeilingsOpen-backed profiles, run with a gap between boards. H-Shaped, V-Shaped, Blade.
Components
The carriers, brackets and fixings the strip ceiling system is installed with. All are supplied by Talent and quoted with the ceiling.
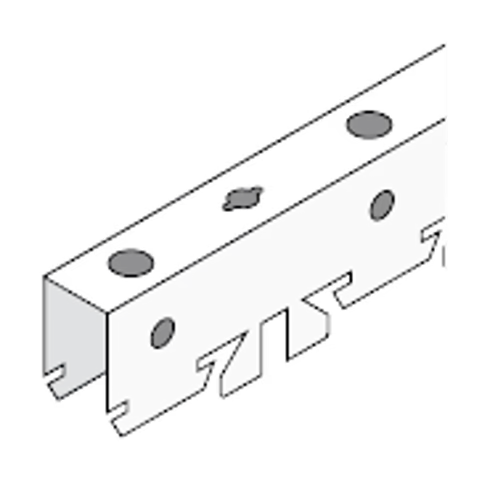
Carriers & Runners
Shape depends on panel type
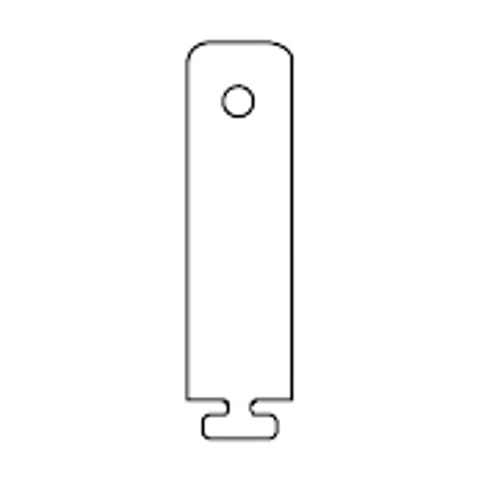
Brackets & Hangers
For the cold-rolled series
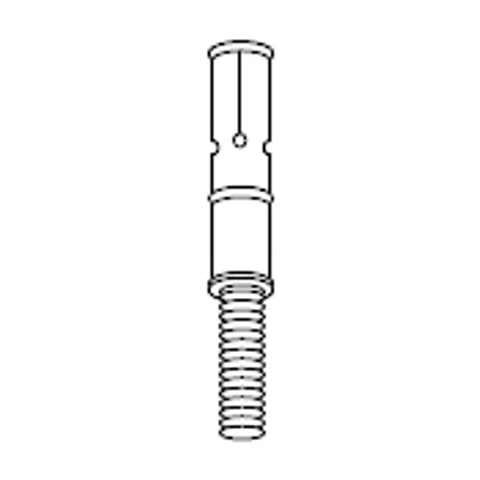
Fixings
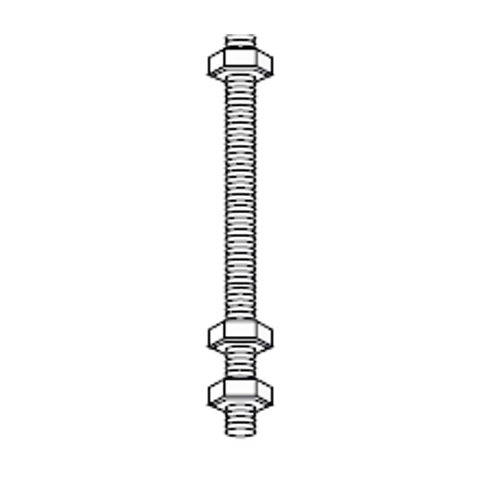
Fixings
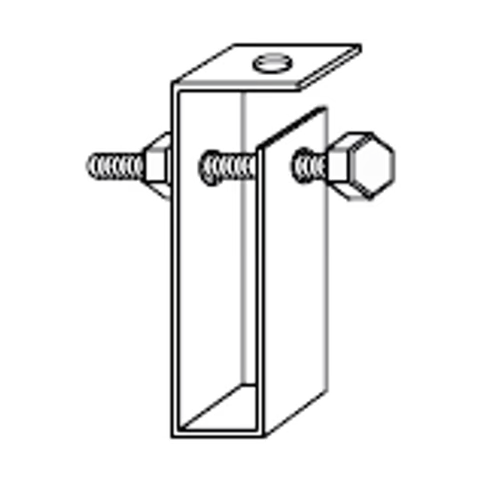
Brackets & Hangers
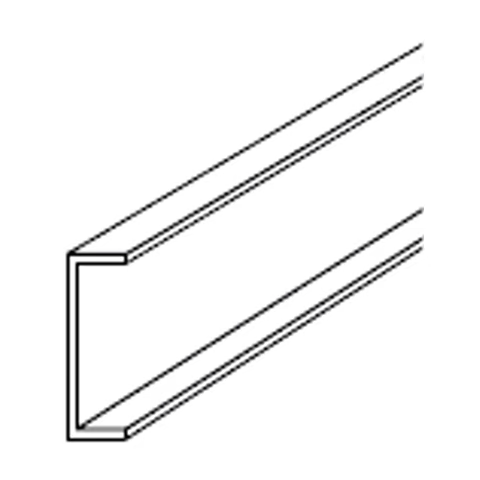
Carriers & Runners
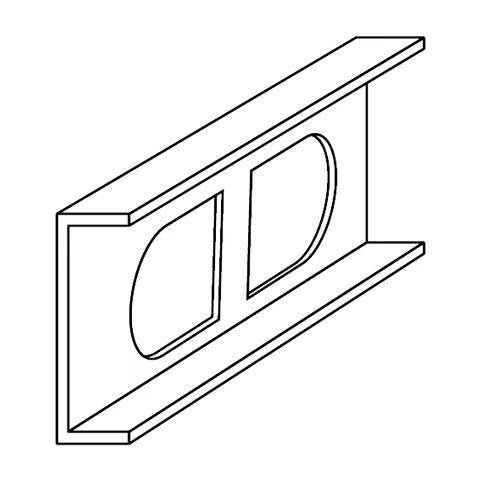
Connectors
Every part above has its own page showing which other systems take it. Browse the full accessory library.
Technical support
Send us the ceiling area, the performance requirement and the finish you have in mind, and our team will come back with the panel schedule and pricing.
Request a quote
ISO 9001:2015 and ISO 14001 certified manufacturing