

Strip ceiling profile · Closed, with gap
G-Shaped Strip Ceiling
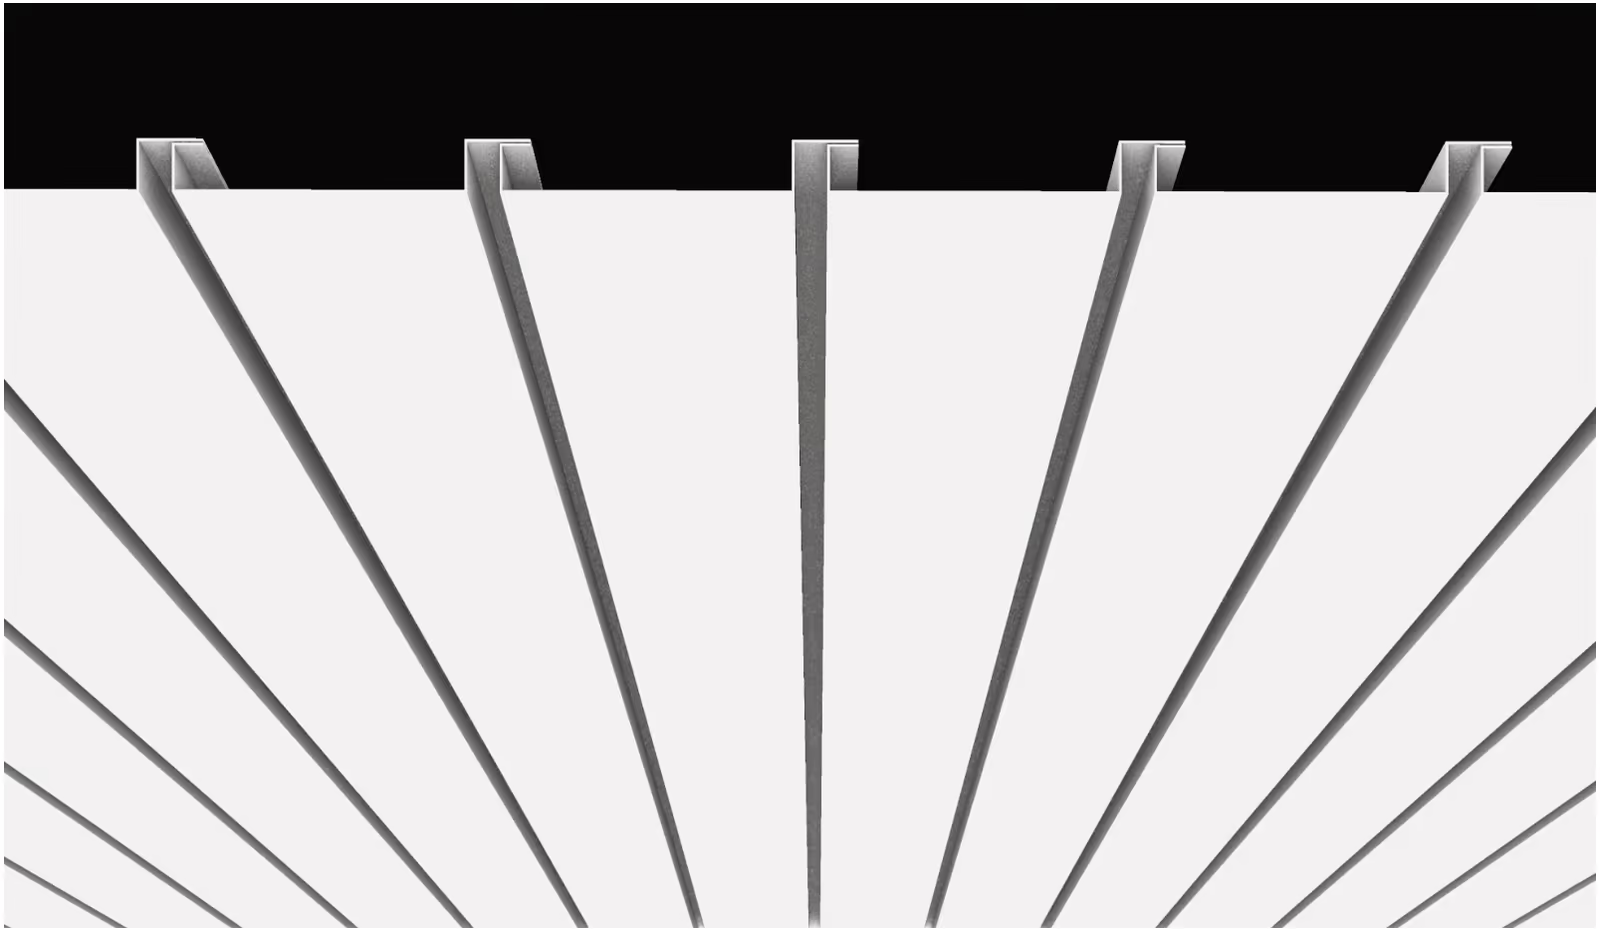
Closed panels held apart by a fixed 0.4 inch gap. The shallowest profile in the range at 0.6 inch high, so the reveal reads as a line rather than a slot.
Technical drawing
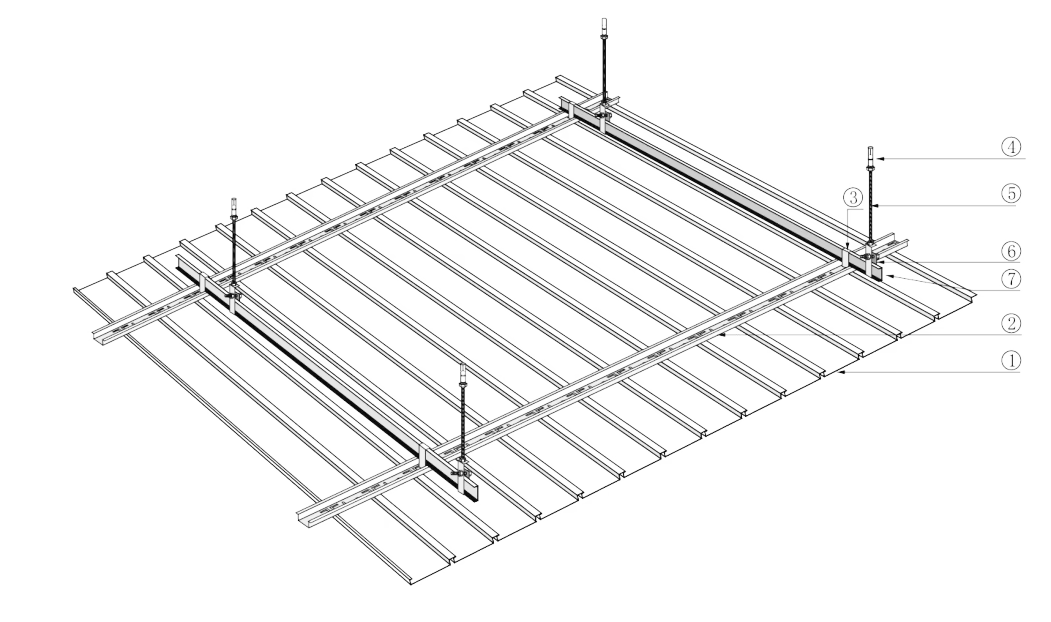
The assembly, with each callout numbered against the component list below. Parts we hold in the accessory library link through to their own pages.
Components
- G-Shaped Ceiling Panel
- Horizontal Carrier
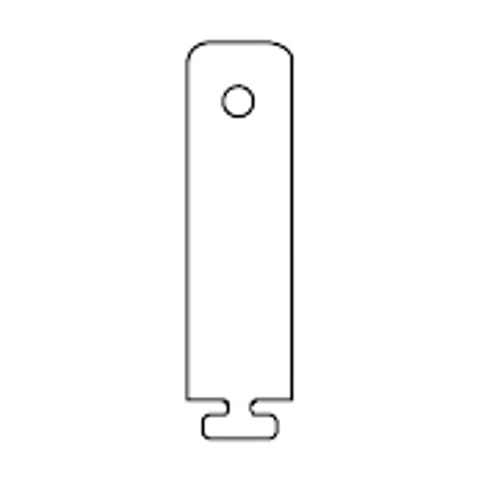 Hanger
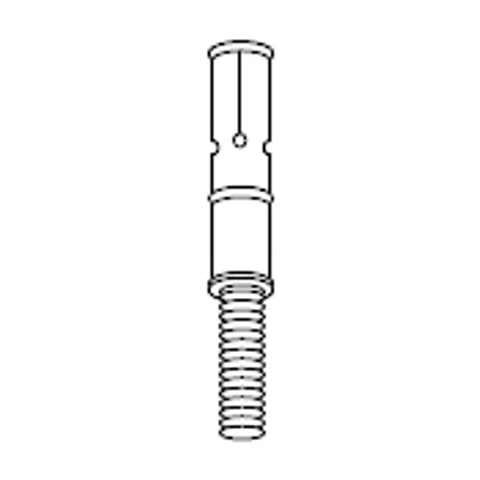 Expansion Screw (6 or 8mm)
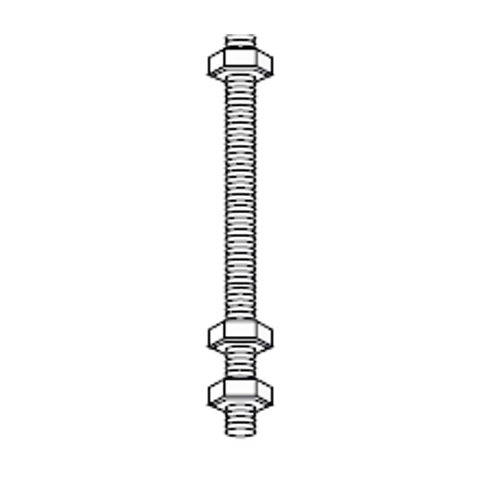 Suspension Bolt and Nuts (6 or 8mm)
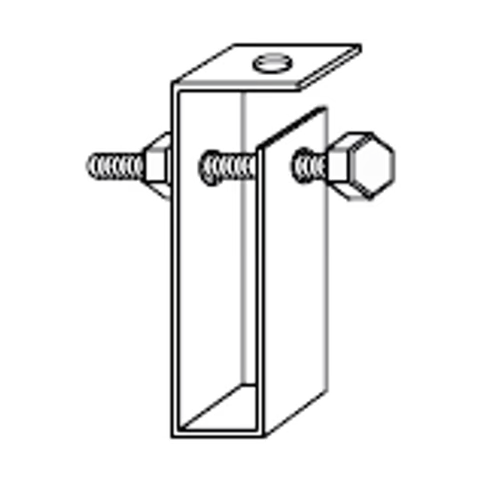 38# Main Carrier Suspension Bracket
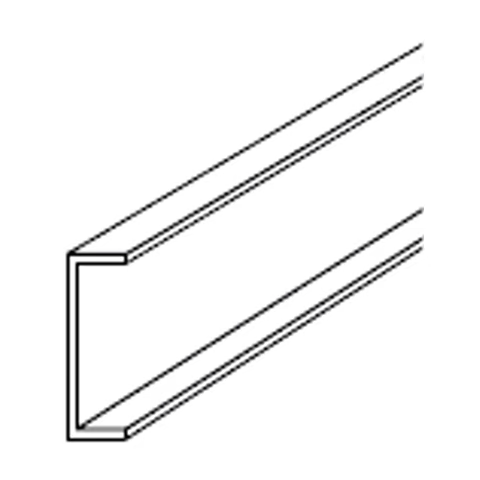 38# Main Carrier
Finishes available
Every coating system offered on strip ceiling is available on this profile, plain or perforated.
Product video
Product information
video
An introduction to g-shaped strip ceiling, covering panel sizes, typical applications and how the system is installed.
Project photos
3 installations
in our showroom
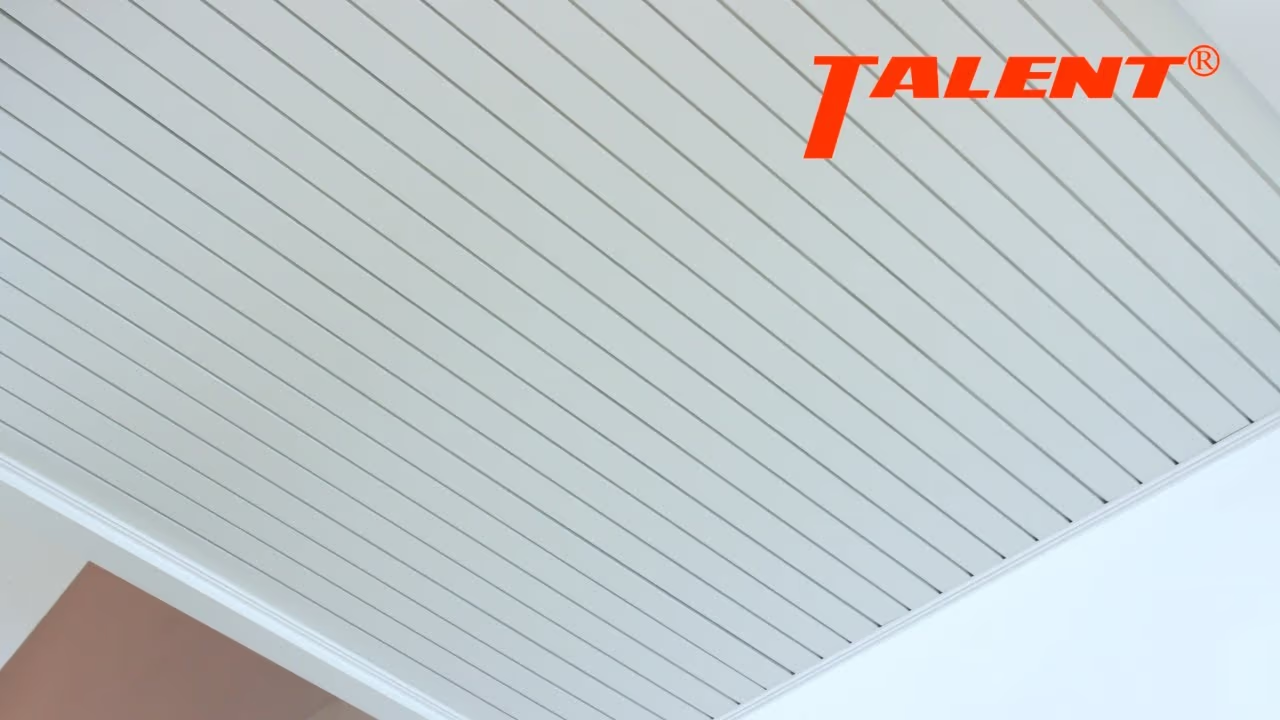
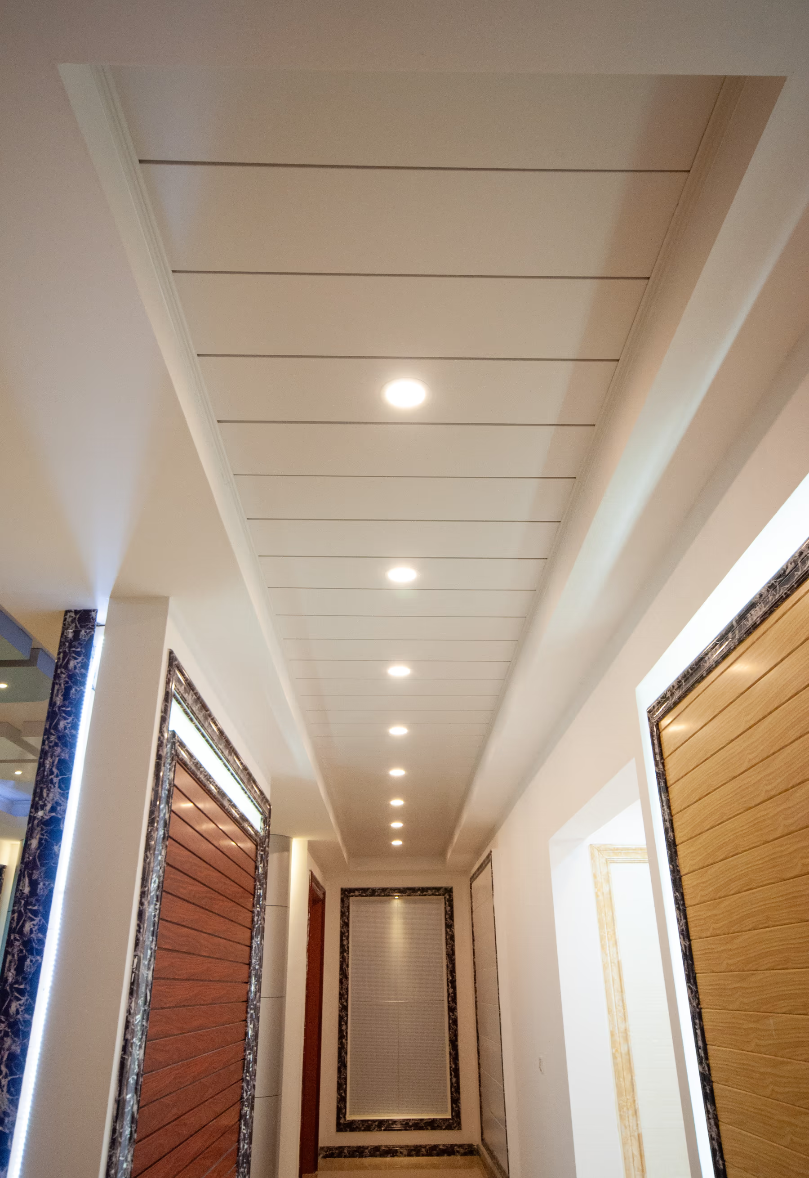
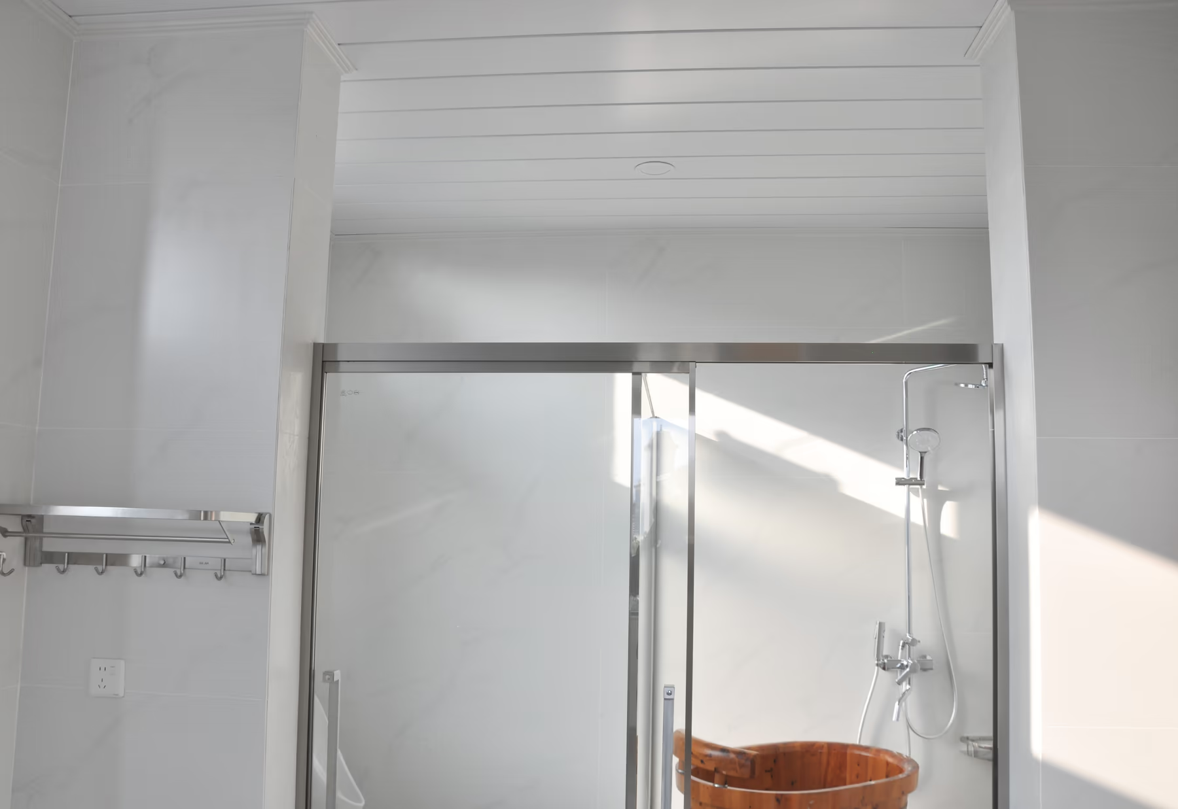
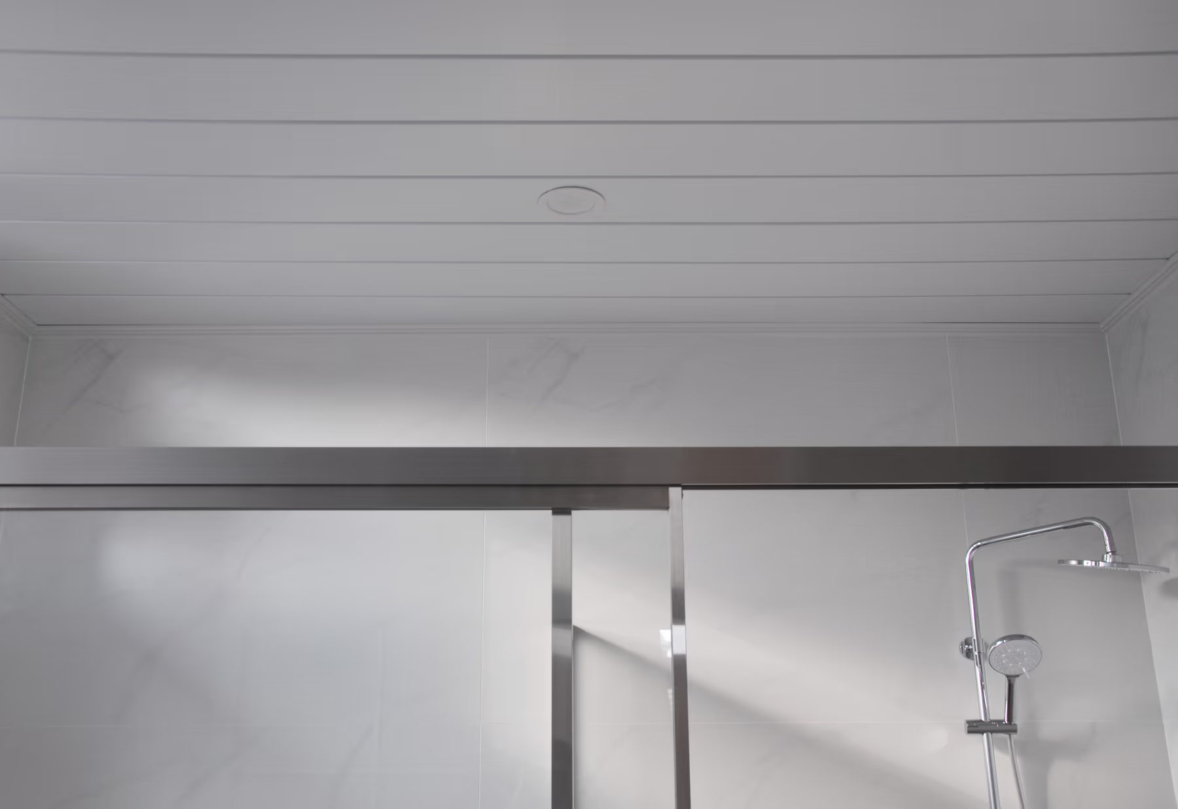
G-Shaped strip ceiling as installed, from our showroom lookbook. Click any photo to view it full size. Each one lists the grid it is mounted on where we have that detail.
Alternatives
Other
strip profiles
Closest first: profiles that are also closed, with gap.
Closed, with gap
U-Shaped
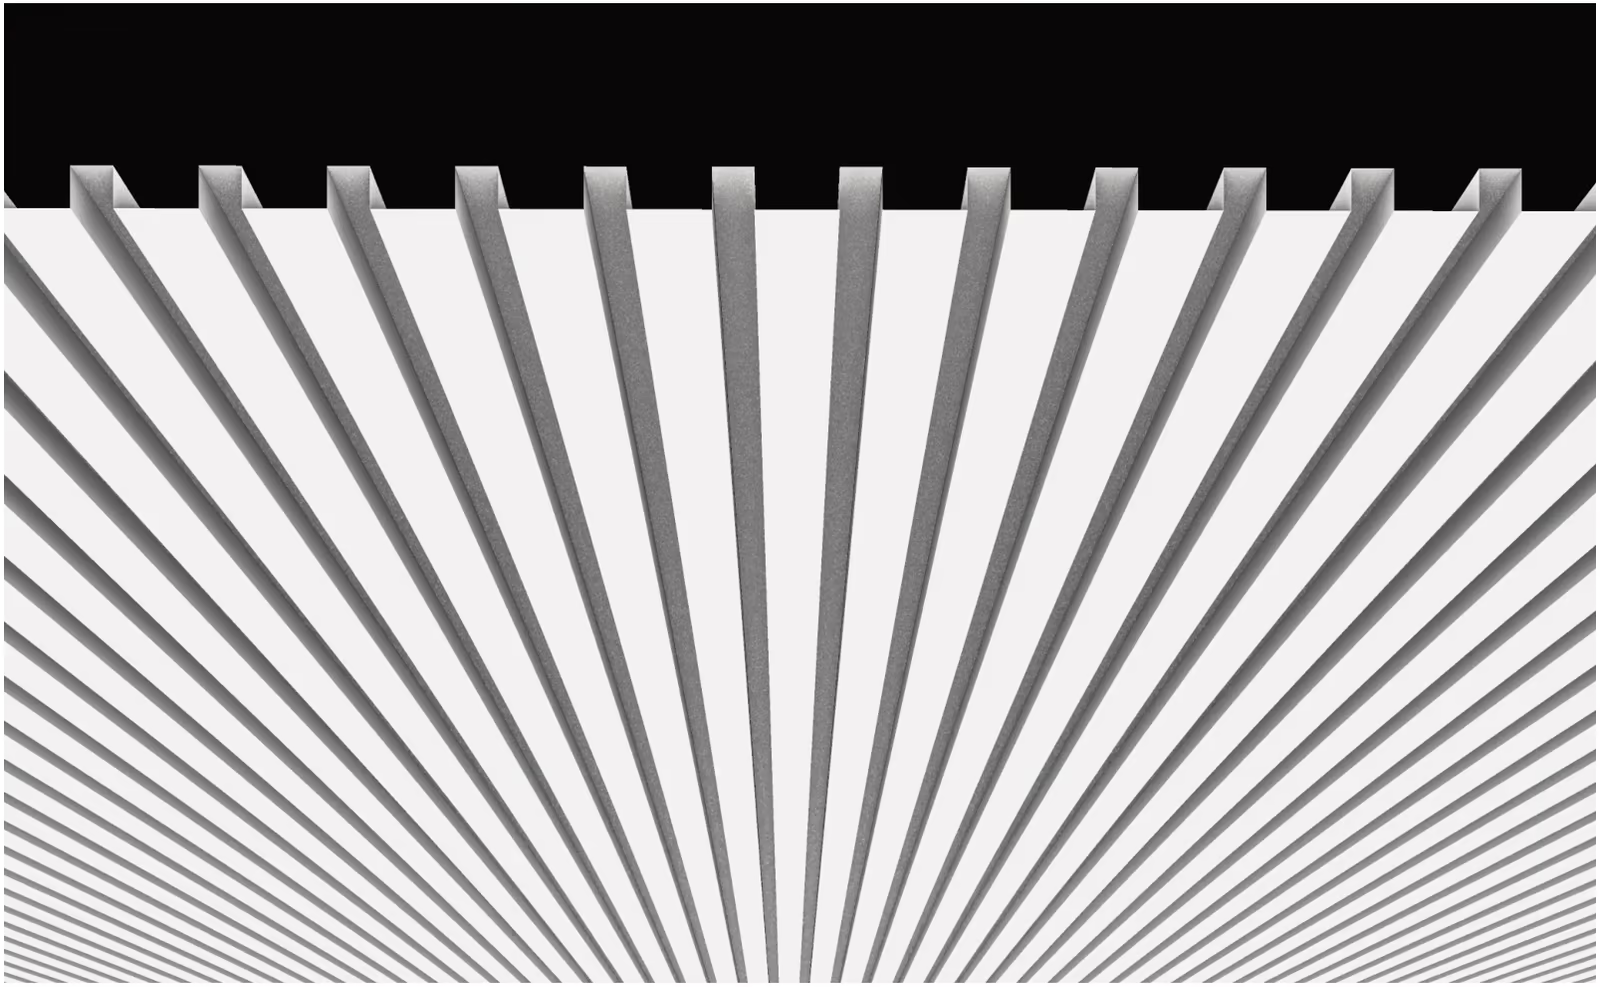
A one inch gap between one inch deep panels, so the void reads as wide as the board is deep. The most open of the closed profiles.
- Width
- 5″
- Gap
- 1
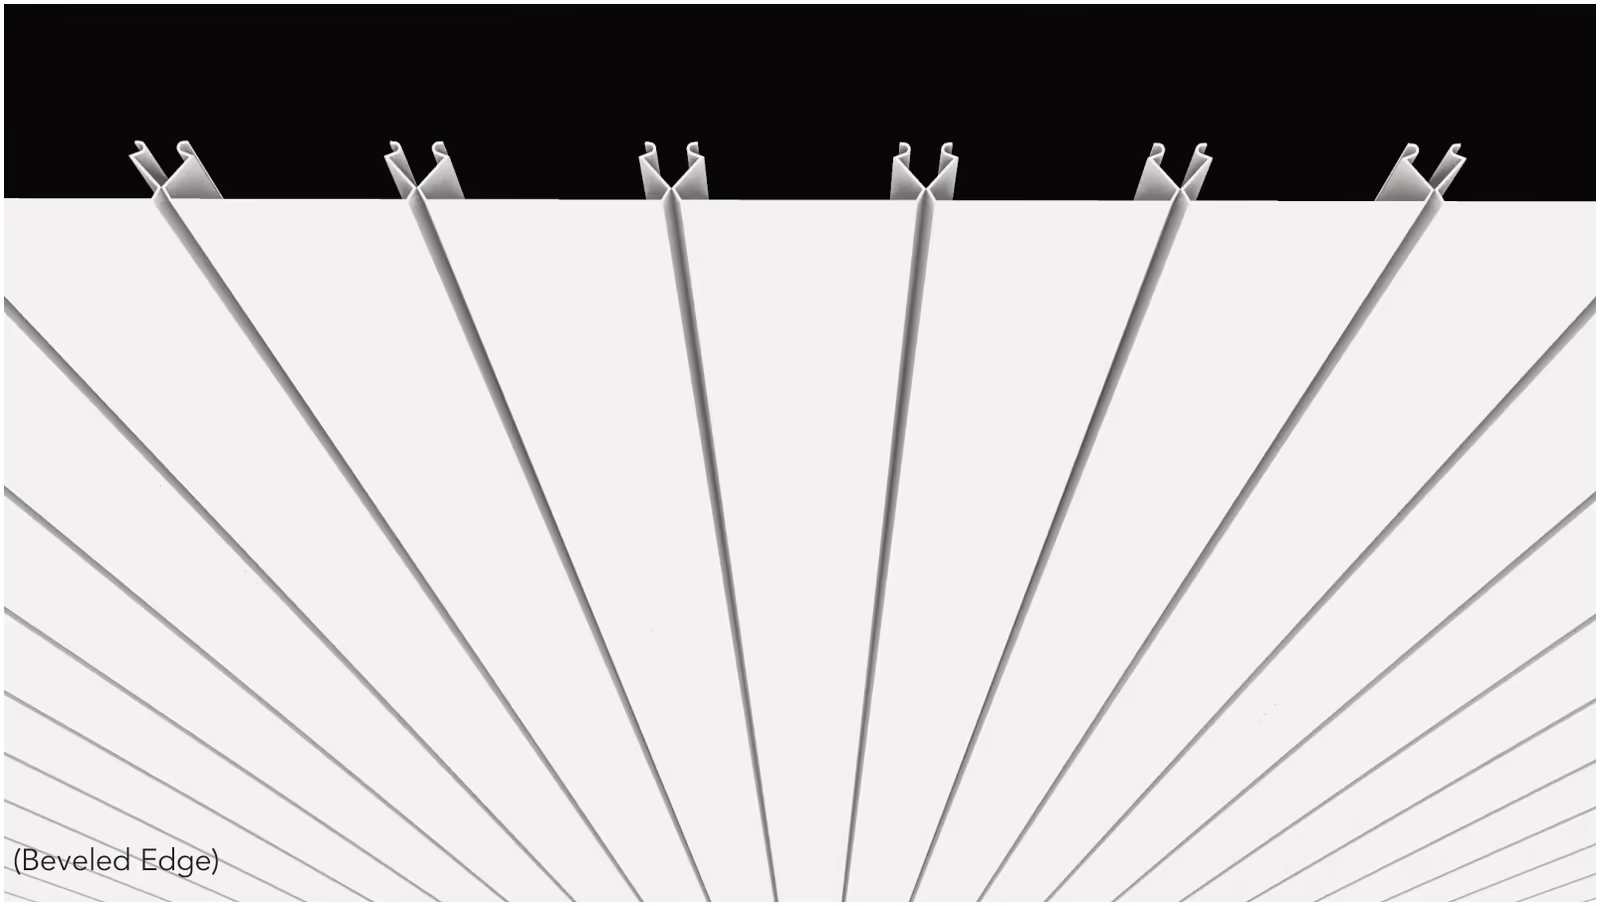
Closed, no gap
C-Shaped
The workhorse closed profile. Panels butt together into an unbroken linear plane, in square edge for a crisp joint or beveled for a fine shadow line between boards.
- Width
- 1x0.6, 2x0.6″
- Gap
- No Gap
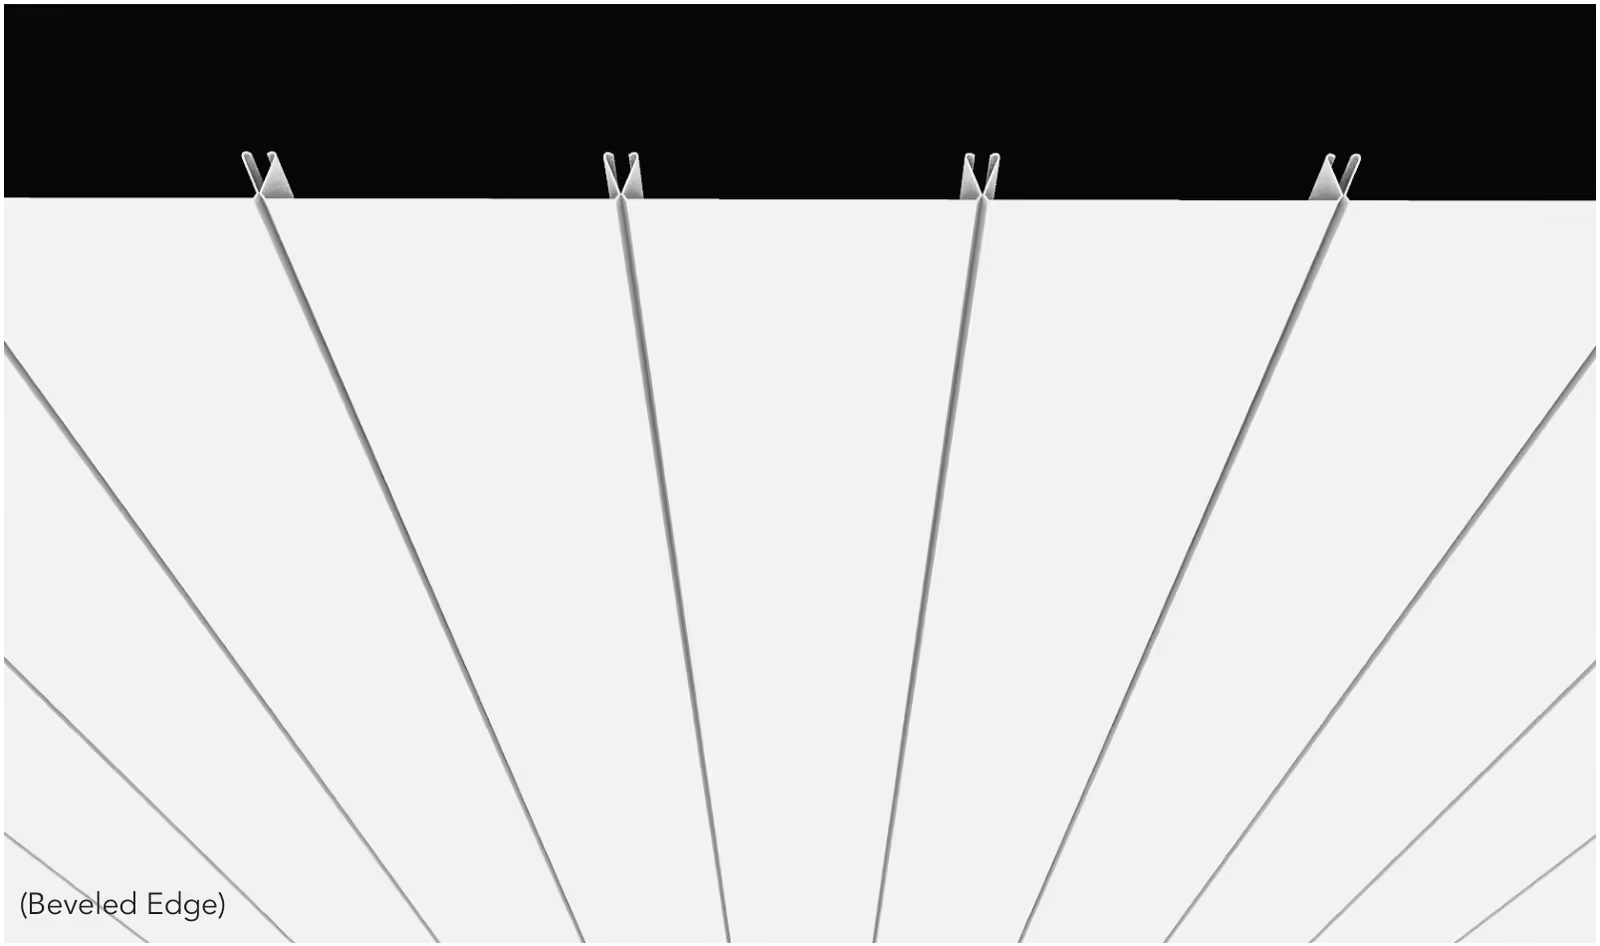
Closed, no gap
S-Shaped
A single wide board at 12 inches, beveled on both edges. Fewer joints across a given ceiling than the narrower profiles, so the linear rhythm reads longer.
- Width
- 12x1.2″
- Gap
- No Gap
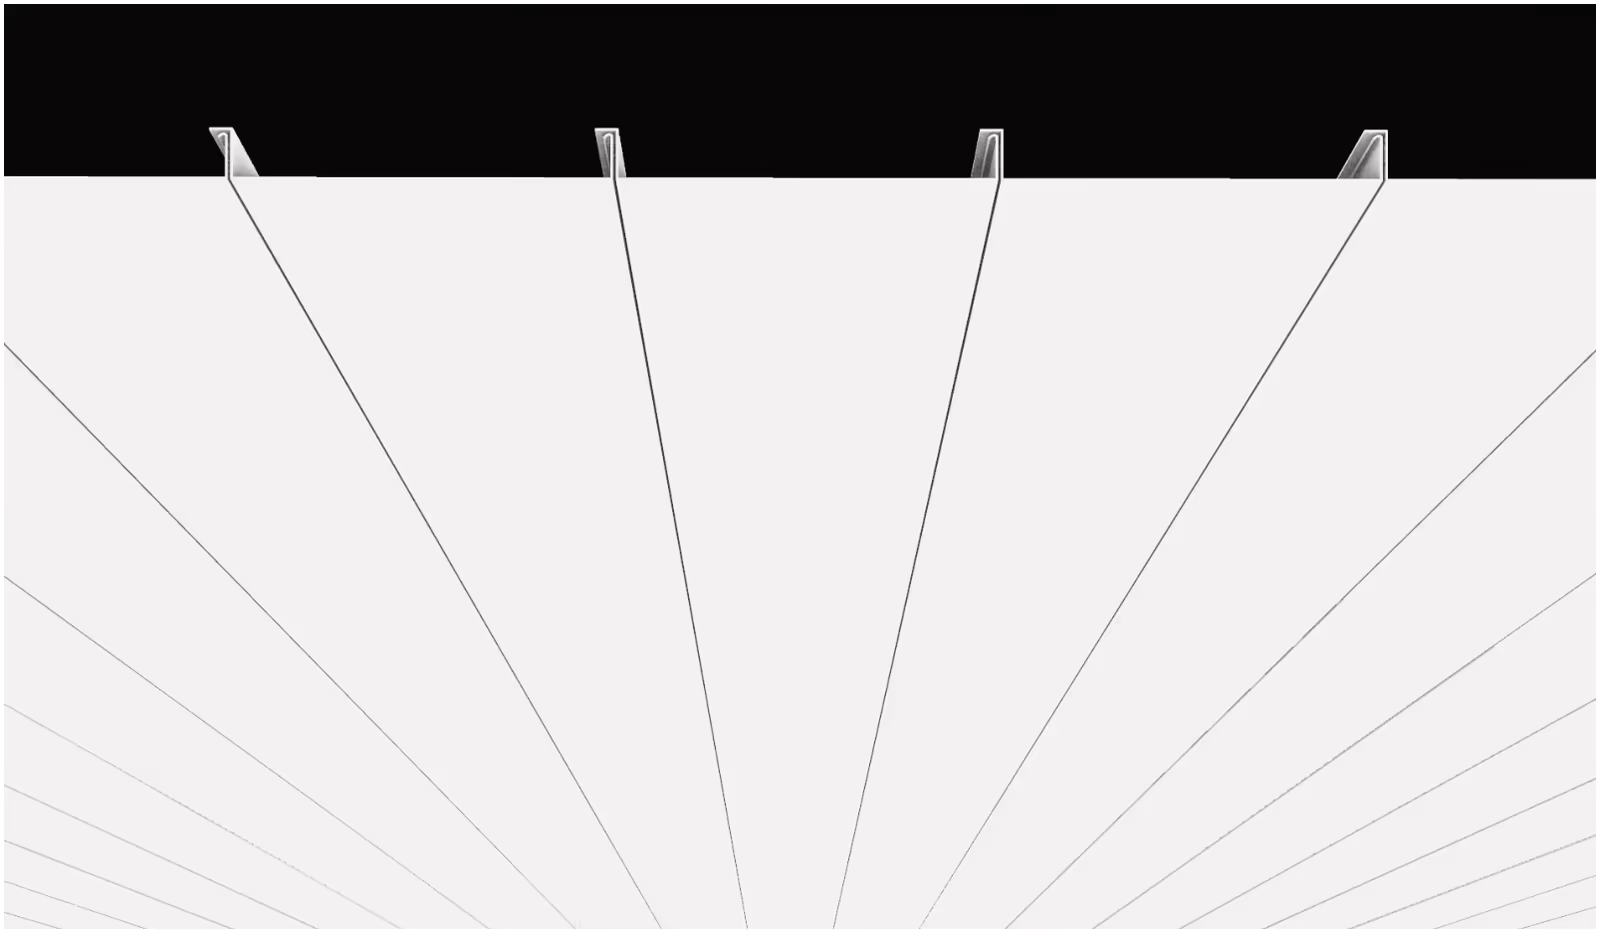
Closed, no gap
A-Shaped
Closed like the C, but in five widths from 4 to 12 inches. Mixing widths within one ceiling is how an irregular linear rhythm is set out.
- Width
- 4, 6, 8, 10, 12″
- Gap
- No Gap
Contact us
Discuss your
project requirements
Talent Building Products supports architects, designers, distributors and contractors with product information, technical guidance and project coordination. Contact our team to request specifications, catalogs, samples or pricing, or to discuss project requirements.
- Address
- 2108 N St Ste 9232, Sacramento, CA 95816
- Phone
- (916) 514-6700
Certified manufacturing
ISO 9001:2015 for quality management, and ISO 14001 for environmental management.