
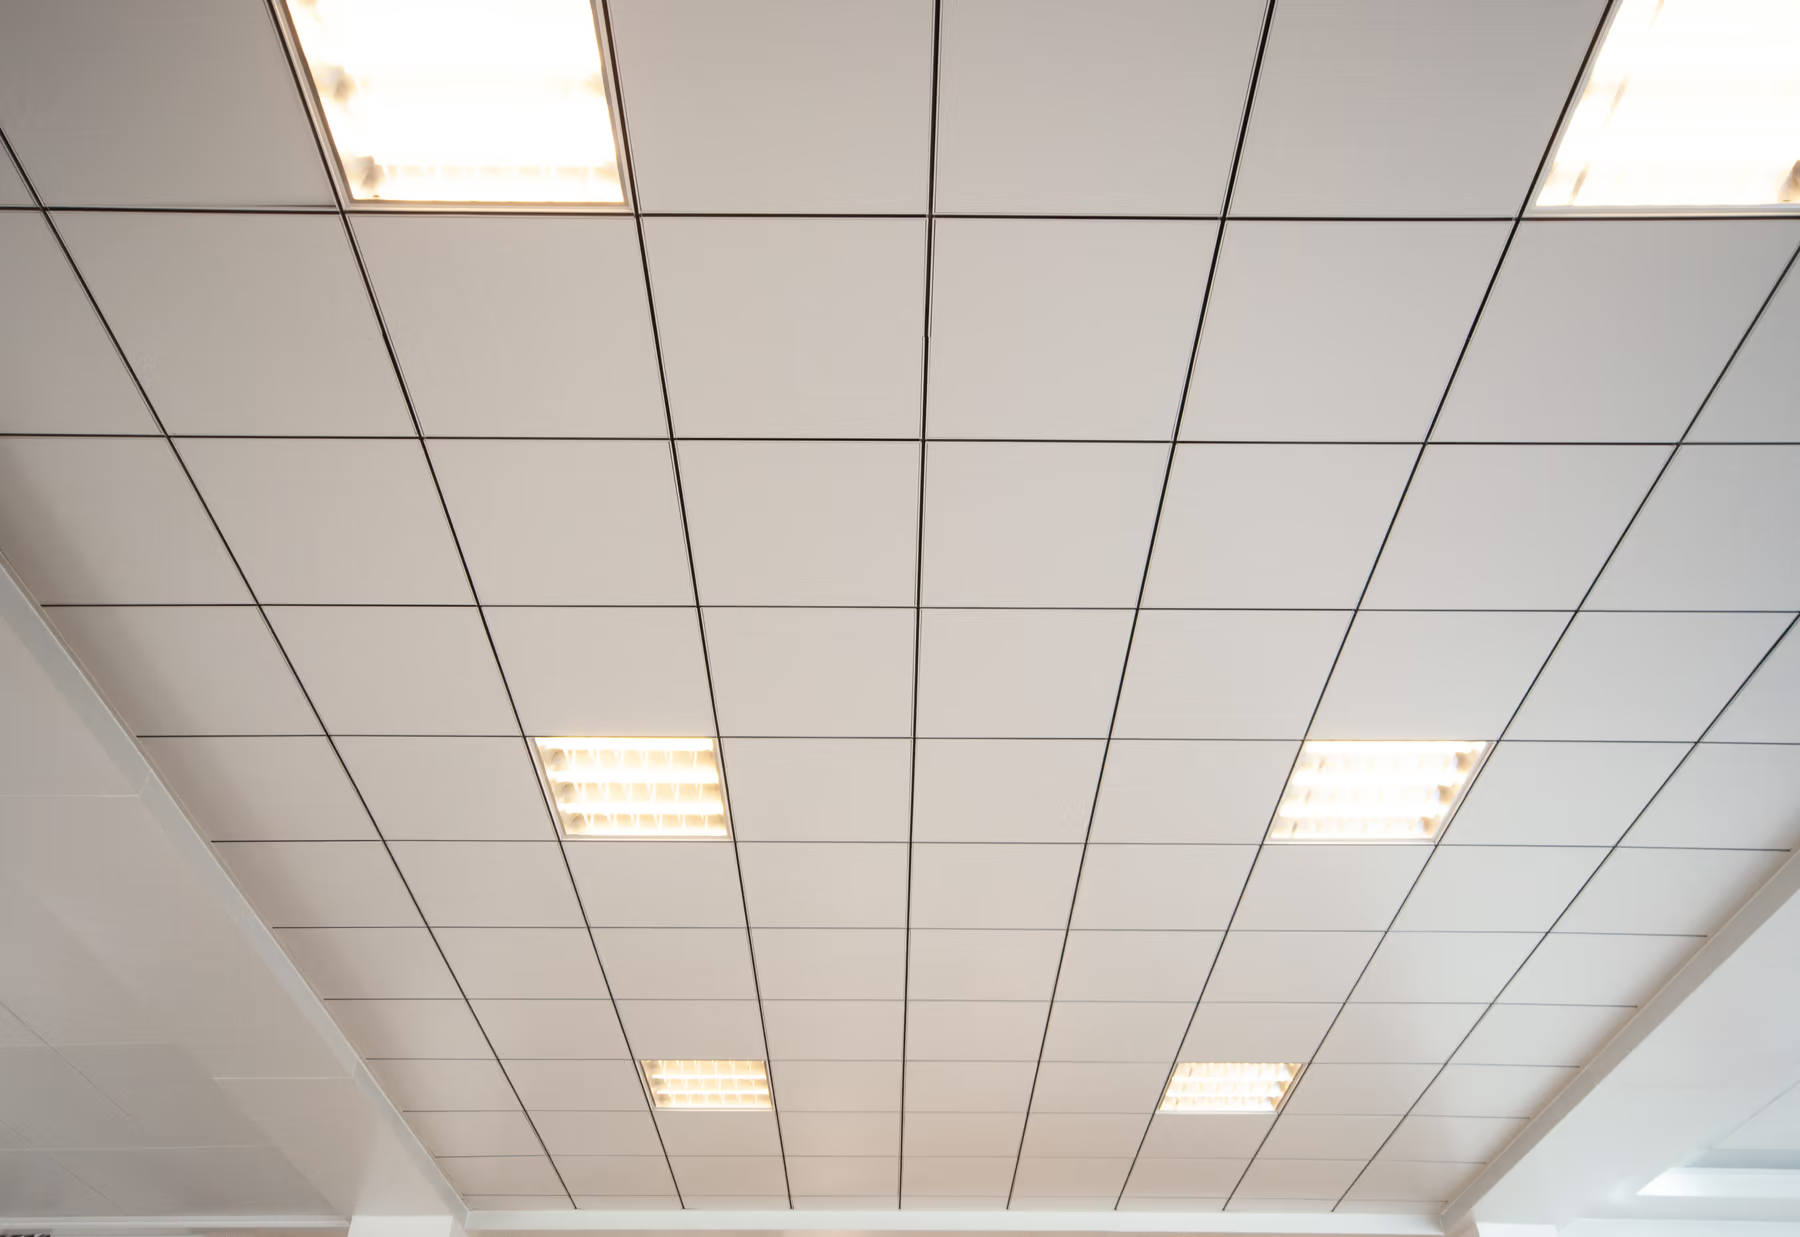
Lay-in ceiling systems—also known as exposed T-grid ceilings—are among the most widely used suspended ceiling solutions in commercial and institutional construction worldwide. Valued for their practicality, accessibility, and cost efficiency, lay-in ceilings provide reliable performance while offering significant flexibility in design, installation, and long-term maintenance.
This comprehensive guide explains what lay-in ceilings are, how they function, their core components, performance characteristics, and why they continue to be a foundational choice for architects, contractors, and facility managers across a wide range of building types.
What Is a Lay-In Ceiling?
A lay-in ceiling is a suspended ceiling system in which panels rest on an exposed metal grid, typically configured in a T-shaped profile. The grid is suspended from the structural slab above using hangers, and ceiling panels are simply “laid in” from above, making installation and access straightforward.
Unlike clip-in or concealed grid systems, the suspension structure in a lay-in ceiling remains visible, forming a modular pattern that defines the ceiling’s visual layout.
Lay-in ceilings are commonly specified for offices, schools, healthcare facilities, retail spaces, and public buildings due to their balance of performance, accessibility, and affordability.
Core Components of a Lay-In Ceiling System
A properly engineered lay-in ceiling system consists of several coordinated components designed to work together structurally and visually.
1. Ceiling Panels
Panels may be manufactured from aluminum, steel, mineral fiber, gypsum, or composite materials. Aluminum lay-in panels are increasingly preferred for environments requiring durability, moisture resistance, and long service life.
Standard panel sizes include 600 × 600 mm (24 × 24 in) and 600 × 1200 mm (24 × 48 in), though custom dimensions are available for specialized applications.
2. Exposed T-Grid Suspension
The suspension system consists of main tees, cross tees, and wall angles that form the visible grid. These components are typically finished in white, black, or custom colors to coordinate with panel finishes and interior design intent.
3. Hanger Wires or Rods
Hangers secure the grid to the structural slab above and are engineered to meet load and seismic requirements based on local building codes.
4. Perimeter Trim
Wall angles or shadow moldings provide clean transitions between the ceiling grid and surrounding walls.
Key Advantages of Lay-In Ceiling Systems
Exceptional Accessibility
One of the defining benefits of lay-in ceilings is immediate access to the plenum space above. Panels can be lifted or removed without tools, making it easy to service lighting, HVAC, fire suppression, and data systems.
Cost-Effective Installation
Lay-in systems are faster and less labor-intensive to install compared to concealed grid ceilings. This efficiency reduces overall project costs and construction timelines.
Modular Flexibility
The standardized grid layout allows for easy reconfiguration. Panels, light fixtures, diffusers, and access tiles can be swapped or repositioned as building needs evolve.
Wide Material and Finish Options
From smooth aluminum panels to perforated acoustic panels, lay-in ceilings support a broad range of functional and aesthetic requirements.
Acoustic Performance
Lay-in ceilings play a critical role in managing sound within commercial interiors.
Sound Absorption
Perforated metal panels paired with acoustic backing materials help reduce reverberation and control noise levels in open offices, classrooms, and healthcare settings.
Speech Intelligibility
Properly designed acoustic lay-in ceilings improve speech clarity in meeting rooms, lecture halls, and patient-care environments.
Integration with Acoustical Lighting
Lay-in grids allow seamless integration of acoustical light fixtures that combine illumination and sound control within the same module.
Fire Safety and Code Compliance
Metal lay-in ceiling systems offer excellent fire performance due to the non-combustible nature of aluminum and steel.
- Compatible with fire-rated assemblies
- Supports sprinkler and smoke detection integration
- Meets international fire classification standards when properly specified
In many jurisdictions, lay-in ceilings are favored in public and institutional buildings because they simplify inspection and compliance verification.
Durability and Environmental Resistance
Moisture and Humidity Resistance
Aluminum lay-in ceilings are particularly suitable for high-humidity environments such as restrooms, kitchens, laboratories, and coastal regions. They do not sag, warp, or absorb moisture like mineral fiber panels.
Corrosion Resistance
With proper coatings, aluminum panels resist corrosion in challenging environments, including healthcare facilities and industrial settings.
Long Service Life
Metal lay-in ceilings maintain their structural integrity and appearance for decades, reducing replacement frequency and lifecycle costs.
Installation Process Overview
1. Layout and Coordination
Ceiling height, grid module size, and coordination with mechanical and electrical systems are established during planning.
2. Perimeter Installation
Wall angles or shadow trims are installed level around the room perimeter.
3. Grid Suspension
Main tees and cross tees are suspended from the structure above and aligned to form the exposed grid pattern.
4. Panel Placement
Panels are laid into the grid openings from above, followed by lighting fixtures, diffusers, and access panels.
5. Final Adjustment
Leveling, alignment, and inspection ensure consistent spacing and proper load distribution.
Typical Applications of Lay-In Ceilings
Commercial Office Buildings
Lay-in ceilings provide acoustic control, lighting flexibility, and easy access for evolving technology infrastructure.
Healthcare Facilities
Hospitals and clinics benefit from hygienic metal panels, fast maintenance access, and compliance with fire and safety regulations.
Educational Institutions
Schools and universities rely on lay-in ceilings for durability, cost control, and straightforward system upgrades.
Retail Spaces
Retail environments use lay-in ceilings to accommodate frequent lighting changes and evolving merchandising layouts.
Government and Public Buildings
Public facilities favor lay-in ceilings for their reliability, code compliance, and ease of inspection.
Sustainability and Environmental Considerations
Lay-in ceiling systems can contribute meaningfully to sustainable building goals.
- Recyclable Materials: Aluminum panels are fully recyclable
- Energy Efficiency: High light reflectance improves illumination efficiency
- Low Maintenance: Reduced material replacement over time
- Indoor Air Quality: Metal panels do not emit fibers or VOCs
When paired with responsible manufacturing practices, lay-in ceilings support long-term environmental performance.
Lay-In Ceiling vs. Other Ceiling Systems
Lay-In vs. Clip-In
Lay-in ceilings emphasize accessibility and cost efficiency, while clip-in systems prioritize seamless aesthetics and concealed grids. Selection depends on project priorities and design intent.
Lay-In vs. Baffle or Open Ceilings
Baffle and open ceilings highlight exposed structure and architectural expression, whereas lay-in ceilings provide enclosure, acoustic control, and plenum concealment.
Design Considerations for Architects and Specifiers
When specifying a lay-in ceiling system, professionals should evaluate:
- Panel material and thickness
- Acoustic requirements
- Fire and seismic codes
- Integration with lighting and HVAC
- Maintenance and lifecycle costs
A well-specified lay-in ceiling balances functional performance with visual coherence and budget efficiency.
Manufacturing Quality and System Reliability
Consistent performance in lay-in ceiling systems depends on precise manufacturing, durable finishes, and compatibility between panels and grid components. Manufacturers such as Talent Building Products, Inc. produce aluminum lay-in ceiling systems engineered for dimensional accuracy, consistent coating quality, and dependable long-term performance in demanding commercial environments.
Vertically integrated production enables tight quality control from raw aluminum processing through finished ceiling panels, ensuring compatibility across large-scale and multi-phase projects.
Conclusion
Lay-in ceiling systems remain a cornerstone of commercial construction due to their practicality, flexibility, and proven performance. While architectural trends continue to evolve, the lay-in ceiling’s accessibility, cost efficiency, and adaptability ensure its continued relevance across offices, healthcare facilities, educational buildings, retail environments, and public spaces.
For projects that demand reliable performance, straightforward maintenance, and scalable design solutions, lay-in ceilings deliver enduring value—making them one of the most trusted suspended ceiling systems in the built environment.