
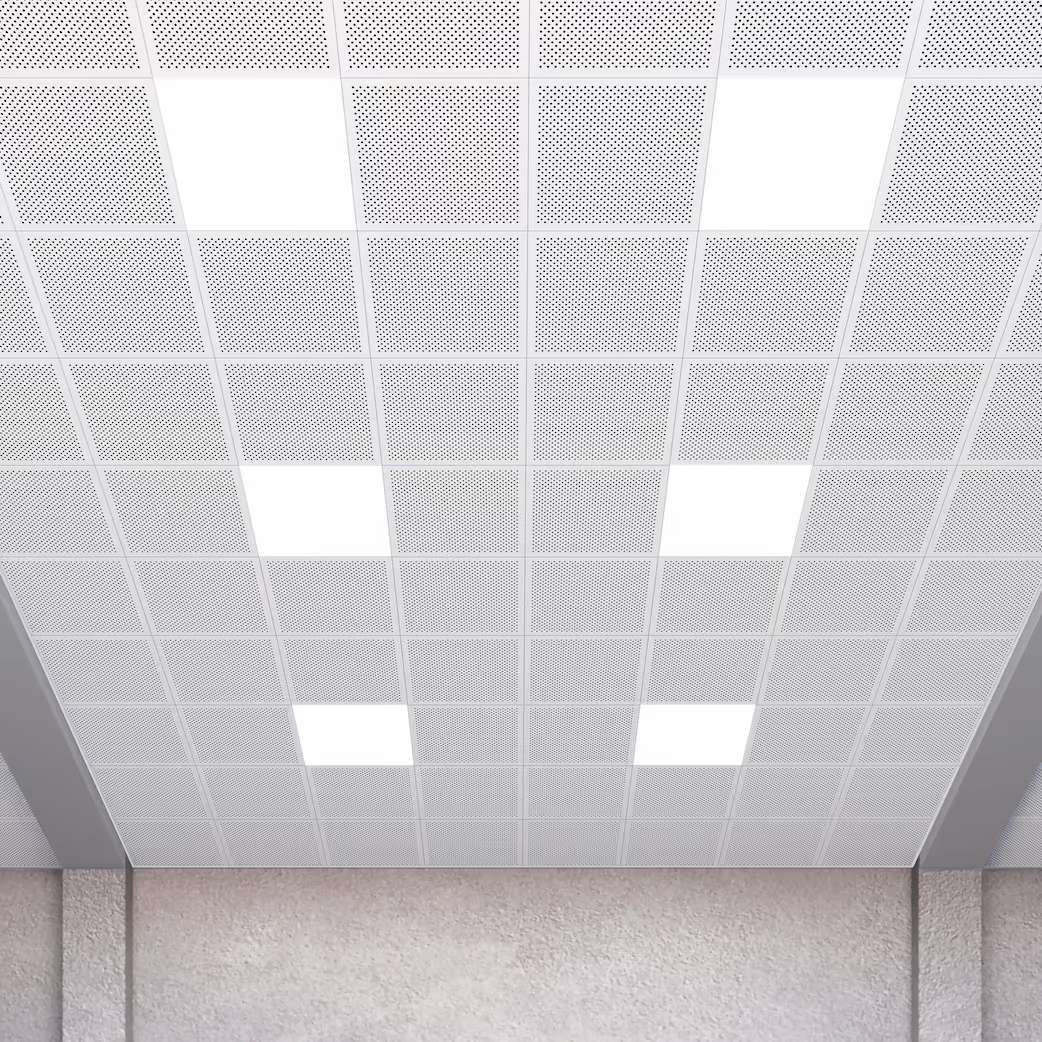
Clip-in ceiling systems are widely regarded as one of the most refined and technically advanced solutions in modern commercial architecture. Known for their clean, seamless appearance and high performance across acoustic, fire, and hygiene requirements, clip-in ceilings are a preferred choice for architects, designers, and facility managers seeking both aesthetics and functionality.
This in-depth guide explores what clip-in ceilings are, how they work, their structural and material characteristics, performance benefits, installation methods, and the environments where they deliver the greatest value.
What Is a Clip-In Ceiling?
A clip-in ceiling is a suspended metal ceiling system composed of precisely fabricated panels that snap or “clip” into a concealed suspension grid. Unlike traditional lay-in ceilings where panels rest visibly on exposed T-grids, clip-in systems fully conceal the supporting framework, creating a smooth, monolithic ceiling surface.
The panels are typically manufactured from aluminum or steel and engineered with formed edges that allow secure attachment to carrier rails. Once installed, the ceiling appears seamless while still allowing selective access for maintenance through demountable panels.
Core Components of a Clip-In Ceiling System
A complete clip-in ceiling system consists of several engineered elements working together to ensure performance, safety, and longevity.
1. Metal Panels
Panels are commonly produced from aluminum due to its lightweight nature, corrosion resistance, and recyclability. Panel thickness typically ranges from 0.6 mm to 1.0 mm depending on performance requirements. Surface finishes may include powder coating, PVDF coating, anodizing, or pre-painted finishes.
2. Concealed Suspension Grid
The concealed grid is engineered to support the panels securely while remaining hidden from view. Precision alignment is critical, as the grid must allow panels to clip in firmly without visible deflection.
3. Access and Demounting Mechanism
Although the ceiling surface appears continuous, individual panels can be demounted using specialized tools. This enables access to mechanical, electrical, and plumbing systems above the ceiling without compromising aesthetics.
4. Optional Acoustic Backing
To enhance sound absorption, perforated panels may be paired with acoustic fleece, mineral wool, or non-woven backing materials.
Design Advantages of Clip-In Ceilings
Seamless Architectural Appearance
Clip-in ceilings deliver a sleek, uninterrupted visual plane that aligns well with contemporary architectural language. The absence of visible grid lines creates a premium finish often specified in high-end commercial and institutional projects.
Flexible Module Sizes
Panels can be manufactured in a wide range of standard and custom dimensions, allowing designers to coordinate ceiling modules with lighting, diffusers, and architectural geometry.
Color and Finish Versatility
Modern coating technologies allow for virtually unlimited color options, from neutral matte whites to metallic, textured, or custom brand-specific finishes.
Performance Characteristics
Acoustic Performance
When perforated and combined with acoustic insulation, clip-in ceilings significantly reduce reverberation and improve speech intelligibility. This makes them ideal for offices, healthcare facilities, classrooms, and transportation hubs.
Fire Resistance
Metal clip-in ceilings are non-combustible and can be engineered to meet international fire classification standards. Specialized composite or A2 fire-resistant panels can further enhance fire performance in sensitive environments.
Hygiene and Cleanability
Aluminum surfaces resist moisture, mold, and bacteria growth. Smooth finishes and sealed joints make clip-in ceilings suitable for clean rooms, laboratories, and healthcare environments where hygiene is critical.
Durability and Longevity
Metal ceilings do not sag, warp, or degrade over time like some mineral fiber alternatives. They retain structural integrity and appearance for decades, even in high-humidity or temperature-fluctuating spaces.
Installation Process Overview
1. Substructure Preparation
The building structure is surveyed to establish ceiling height, load requirements, and alignment with building services.
2. Suspension System Installation
Hangers and concealed carrier rails are installed and leveled precisely to ensure a flat ceiling plane.
3. Panel Installation
Panels are clipped into the grid system in sequence. The engineered edge profile ensures a secure fit while maintaining uniform joints.
4. Integration with Building Systems
Lighting fixtures, air diffusers, sprinklers, and access panels are integrated seamlessly, often using coordinated module dimensions.
5. Final Inspection
Alignment, surface finish, and panel engagement are verified to ensure compliance with project specifications.
Applications of Clip-In Ceiling Systems
Commercial Offices
Clip-in ceilings enhance visual comfort and acoustic control in open-plan offices, conference rooms, and executive spaces while maintaining a professional, high-end appearance.
Healthcare Facilities
Hospitals and clinics benefit from the hygienic, cleanable surfaces and fire safety performance of clip-in ceilings. Demountable access is particularly valuable for frequent system maintenance.
Retail and Hospitality
Luxury retail stores, hotels, and lobbies often specify clip-in ceilings to support sophisticated interior design while ensuring durability under heavy foot traffic and extended operating hours.
Transportation and Public Buildings
Airports, train stations, and civic buildings rely on metal clip-in ceilings for their robustness, fire resistance, and ability to integrate complex mechanical systems above the ceiling.
Clean Rooms and Laboratories
The sealed appearance and compatibility with controlled-environment requirements make clip-in ceilings ideal for pharmaceutical, electronics, and research facilities.
Sustainability and Environmental Benefits
Clip-in ceiling systems contribute positively to sustainable building objectives.
- Recyclable Materials: Aluminum is 100% recyclable without performance degradation
- Long Service Life: Reduced replacement frequency lowers lifecycle environmental impact
- Low VOC Finishes: Modern coatings support indoor air quality standards
- Energy Efficiency: Reflective surfaces improve light distribution, reducing lighting energy demand
Maintenance and Lifecycle Considerations
One of the key advantages of clip-in ceilings is minimal maintenance. Panels can be cleaned using standard non-abrasive methods and replaced individually if damaged. Unlike mineral ceilings, metal panels do not absorb moisture or stains, preserving appearance over time.
From a lifecycle cost perspective, clip-in ceilings often outperform lower-cost alternatives due to reduced maintenance, longer lifespan, and consistent performance.
Clip-In Ceiling vs. Other Ceiling Systems
Clip-In vs. Lay-In
Lay-in ceilings are cost-effective and easy to install but expose the grid and offer a less refined appearance. Clip-in ceilings provide superior aesthetics and performance at a higher initial investment.
Clip-In vs. Baffle or Linear Ceilings
Baffle and linear systems emphasize open architectural expression, while clip-in ceilings prioritize seamless continuity and enclosure. Selection depends on design intent and acoustic goals.
Why Architects Specify Clip-In Ceilings
Architects increasingly specify clip-in ceilings for projects that demand:
- Clean, uninterrupted ceiling planes
- High acoustic and fire performance
- Long-term durability
- Compatibility with modern building services
- Premium visual quality
These systems support both creative design freedom and rigorous technical requirements.
Manufacturing Quality and System Engineering
High-quality clip-in ceilings depend on precision manufacturing, strict quality control, and system integration expertise. Companies such as Talent Building Products, Inc. design and produce clip-in ceiling systems with tightly controlled tolerances, consistent coatings, and engineered suspension components to ensure reliable installation and performance across global commercial projects.
Vertically integrated manufacturing allows raw aluminum to be transformed into finished ceiling systems with consistent quality from batch to batch, supporting both small custom projects and large-scale developments.
Conclusion
Clip-in ceiling systems represent a sophisticated solution for modern commercial interiors where performance, durability, and aesthetics must coexist. Their seamless appearance, excellent acoustic and fire properties, and long service life make them a strategic investment for offices, healthcare facilities, retail environments, and public buildings.
As architectural expectations continue to rise, clip-in ceilings remain a benchmark for premium suspended ceiling design—delivering engineered performance behind a refined, minimalist surface.