
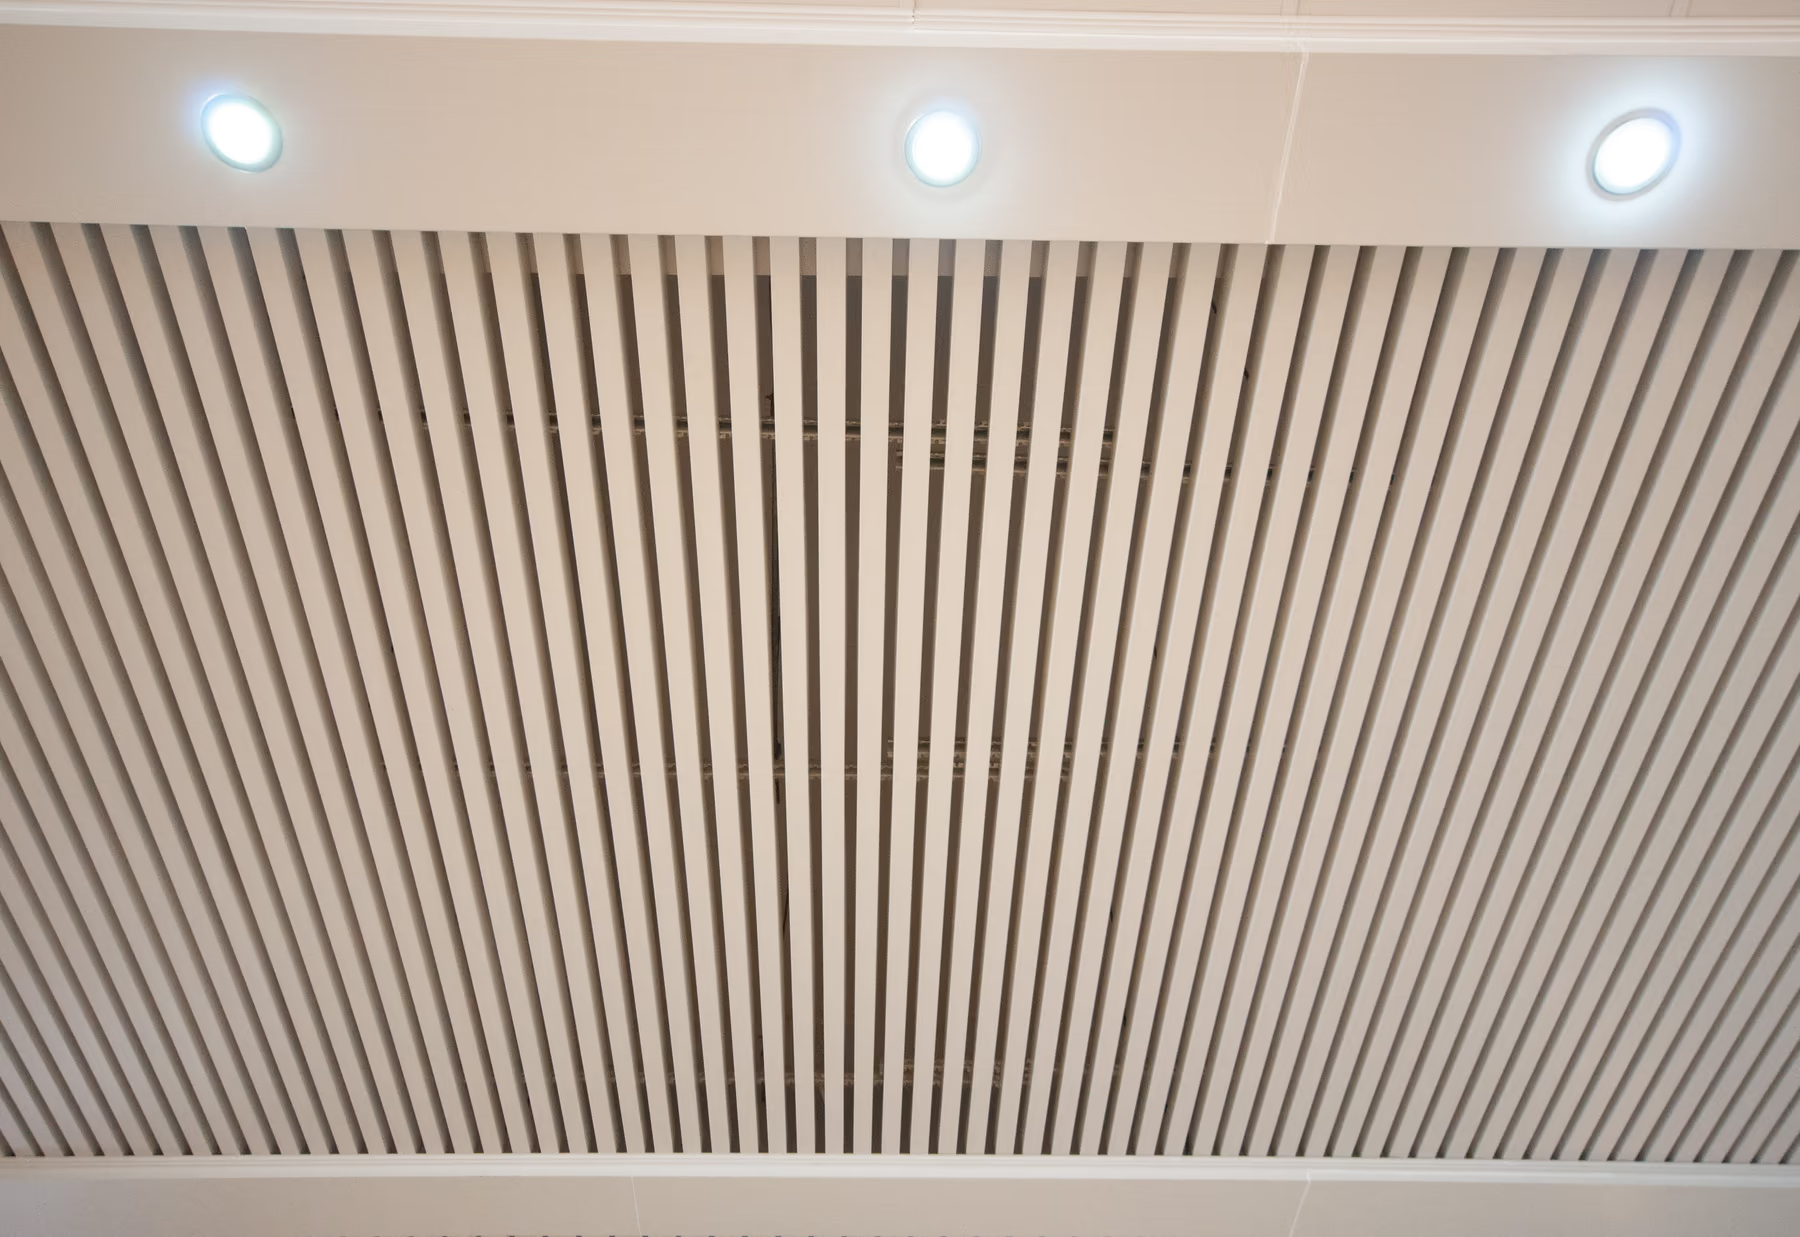
Baffle ceiling systems have become a defining feature of contemporary commercial and institutional architecture. Recognized for their linear rhythm, spatial openness, and exceptional acoustic control, baffle ceilings balance strong visual identity with high technical performance. Unlike traditional enclosed ceilings, baffle systems introduce depth, texture, and transparency—making them a preferred solution for designers seeking both aesthetics and functionality.
This comprehensive guide examines what baffle ceilings are, how they are constructed, their performance characteristics, design flexibility, installation considerations, and the environments where they perform best.
What Is a Baffle Ceiling?
A baffle ceiling is an open suspended ceiling system composed of vertically oriented panels—referred to as baffles—installed in parallel rows beneath the structural slab. These baffles are typically rectangular or blade-shaped and are suspended at regular intervals using carrier rails and suspension hardware.
Unlike lay-in or clip-in ceilings, baffle systems do not create a continuous enclosed surface. Instead, they partially conceal the plenum while allowing visibility and airflow between baffles. This open configuration contributes to both acoustic absorption and architectural expression.
Baffle ceilings are commonly manufactured from aluminum due to its lightweight properties, corrosion resistance, and finish versatility.
Core Components of a Baffle Ceiling System
A complete baffle ceiling system consists of several engineered elements designed to ensure stability, alignment, and performance.
1. Vertical Baffles
Baffles are typically fabricated from extruded or roll-formed aluminum profiles. Common depths range from 100 mm to 300 mm, with heights customized to meet acoustic and visual requirements. Baffles may be solid or perforated depending on sound absorption goals.
2. Carrier Rails
Carrier rails provide structural support and define the spacing and alignment of the baffles. These rails are suspended from the slab using hanger wires or rods and are concealed once the baffles are installed.
3. Suspension System
Hangers connect the carrier rails to the building structure and are engineered to meet load, seismic, and deflection requirements.
4. Optional Acoustic Infill
For enhanced sound absorption, perforated baffles may include acoustic fleece or mineral wool backing.
Architectural and Design Advantages
Strong Visual Identity
Baffle ceilings create a striking linear pattern that adds depth and movement to interior spaces. The vertical elements visually elongate rooms and help define circulation paths, making them especially effective in large, open interiors.
Open Ceiling Aesthetic
By maintaining visual openness, baffle ceilings preserve a sense of height and volume. This makes them ideal for spaces where designers want to expose structural elements or integrate mechanical systems as part of the architectural language.
Design Flexibility
Baffles can be varied in height, depth, spacing, and orientation to achieve unique design effects. Alternating colors, staggered layouts, or curved arrangements allow for highly customized ceiling compositions.
Finish and Color Options
Modern aluminum finishing techniques support a wide range of colors, metallic effects, wood-grain textures, and matte or gloss finishes—allowing seamless integration with interior branding and materials.
Acoustic Performance Benefits
One of the primary reasons baffle ceilings are specified is their superior acoustic performance in open-plan environments.
Sound Absorption
The vertical orientation of baffles increases surface area exposed to sound waves. When perforated and paired with acoustic backing, baffles effectively reduce reverberation and background noise.
Noise Control in Large Volumes
Baffle ceilings are particularly effective in spaces with high ceilings where traditional absorptive panels may be insufficient. They help manage echo and improve overall acoustic comfort without enclosing the ceiling plane.
Improved Speech Clarity
In offices, classrooms, and public spaces, baffle ceilings enhance speech intelligibility by minimizing sound reflection and noise buildup.
Integration with Building Systems
Lighting Integration
Linear lighting fixtures can be installed between baffles or integrated directly into the baffle layout. This creates cohesive ceiling compositions that align illumination with architectural rhythm.
HVAC and Airflow
The open structure of baffle ceilings allows air to circulate freely, supporting efficient HVAC performance. Diffusers and return air paths can be discreetly integrated above or between baffles.
Fire and Life Safety Systems
Sprinklers, smoke detectors, and emergency systems can be coordinated with baffle layouts to meet code requirements without compromising aesthetics.
Fire Safety and Material Performance
Metal baffle ceilings offer strong fire safety characteristics due to the non-combustible nature of aluminum.
- Suitable for use in fire-rated assemblies when properly specified
- Compatible with sprinkler systems and smoke control strategies
- Meets international fire performance standards depending on configuration
For projects requiring enhanced fire performance, specialized aluminum alloys and coatings can be specified.
Durability and Environmental Resistance
Moisture Resistance
Aluminum baffles do not absorb moisture, making them suitable for humid environments such as transportation hubs, retail spaces, and public atriums.
Corrosion Resistance
With appropriate surface treatments, baffle ceilings perform reliably in coastal or industrial environments.
Long-Term Stability
Unlike wood or fabric-based systems, metal baffles maintain their shape and appearance over time, even in demanding conditions.
Installation Process Overview
1. Layout and Coordination
Ceiling height, baffle spacing, and coordination with lighting and mechanical systems are defined during the design phase.
2. Suspension Installation
Hangers and carrier rails are installed and leveled precisely to establish the baffle grid.
3. Baffle Placement
Baffles are attached to the carrier rails according to the specified spacing and alignment.
4. Integration and Adjustment
Lighting, sprinklers, and other ceiling-mounted systems are integrated, followed by final alignment and inspection.
Typical Applications of Baffle Ceiling Systems
Corporate Offices
Baffle ceilings are widely used in modern offices to improve acoustics while maintaining an open, collaborative atmosphere.
Airports and Transportation Hubs
Large-volume spaces such as terminals benefit from the acoustic control and visual organization provided by baffle ceilings.
Educational Facilities
Universities and lecture halls use baffle ceilings to manage sound while preserving ceiling height and daylight penetration.
Retail and Hospitality
High-end retail stores, hotels, and restaurants leverage baffle ceilings to create distinctive interior identities and enhance customer experience.
Cultural and Civic Buildings
Museums, libraries, and convention centers use baffle ceilings to balance architectural expression with acoustic comfort.
Sustainability and Environmental Benefits
Baffle ceiling systems contribute to sustainable building objectives in several ways.
- Recyclable Materials: Aluminum baffles are fully recyclable
- Light Optimization: Open ceilings improve natural and artificial light distribution
- Reduced Material Use: Open configurations require less surface material than enclosed ceilings
- Long Lifecycle: Extended durability reduces replacement and waste
When paired with responsible manufacturing practices, baffle ceilings support green building certifications and long-term sustainability goals.
Baffle Ceilings vs. Other Ceiling Systems
Baffle vs. Lay-In Ceilings
Lay-in ceilings provide full enclosure and easy access, while baffle ceilings prioritize openness, architectural expression, and acoustic control in large volumes.
Baffle vs. Clip-In Ceilings
Clip-in ceilings deliver seamless, enclosed surfaces, whereas baffle ceilings create depth and visual rhythm with exposed plenum visibility.
Baffle vs. Open Cell Ceilings
Both systems offer openness, but baffle ceilings emphasize linear directionality, while open cell ceilings create a more uniform grid pattern.
Design Considerations for Specifiers
When specifying a baffle ceiling system, architects and designers should evaluate:
- Baffle dimensions and spacing
- Acoustic performance requirements
- Fire and seismic compliance
- Integration with lighting and HVAC
- Visual alignment with architectural intent
Careful coordination ensures optimal performance and aesthetic outcomes.
Manufacturing Precision and System Quality
The performance and appearance of baffle ceiling systems depend heavily on manufacturing precision, coating consistency, and system integration. Manufacturers such as Talent Building Products, Inc. engineer aluminum baffle ceiling systems with tight tolerances, durable finishes, and scalable production capabilities to support both custom architectural designs and large commercial projects.
Vertically integrated manufacturing—from raw aluminum processing to finished baffle assemblies—ensures consistent quality, reliable lead times, and compatibility across project phases.
Conclusion
Baffle ceiling systems represent a sophisticated approach to modern ceiling design, offering a compelling combination of architectural impact, acoustic performance, and long-term durability. Their ability to enhance large, open interiors while supporting lighting, airflow, and sound control makes them an essential tool in contemporary commercial architecture.
For projects seeking a ceiling solution that is both visually distinctive and technically robust, baffle ceilings deliver enduring value—transforming overhead space into an integral part of the architectural experience.